
Toronto
Detached in Toronto
$2,629,000
63 NORTHRIDGE AVENUE, Toronto, M4J4P4
MLS Number: E13745034
Beds
5
Baths
5
Listing
For Sale
Type
Detached
Square Feet
2,500 - 3,000
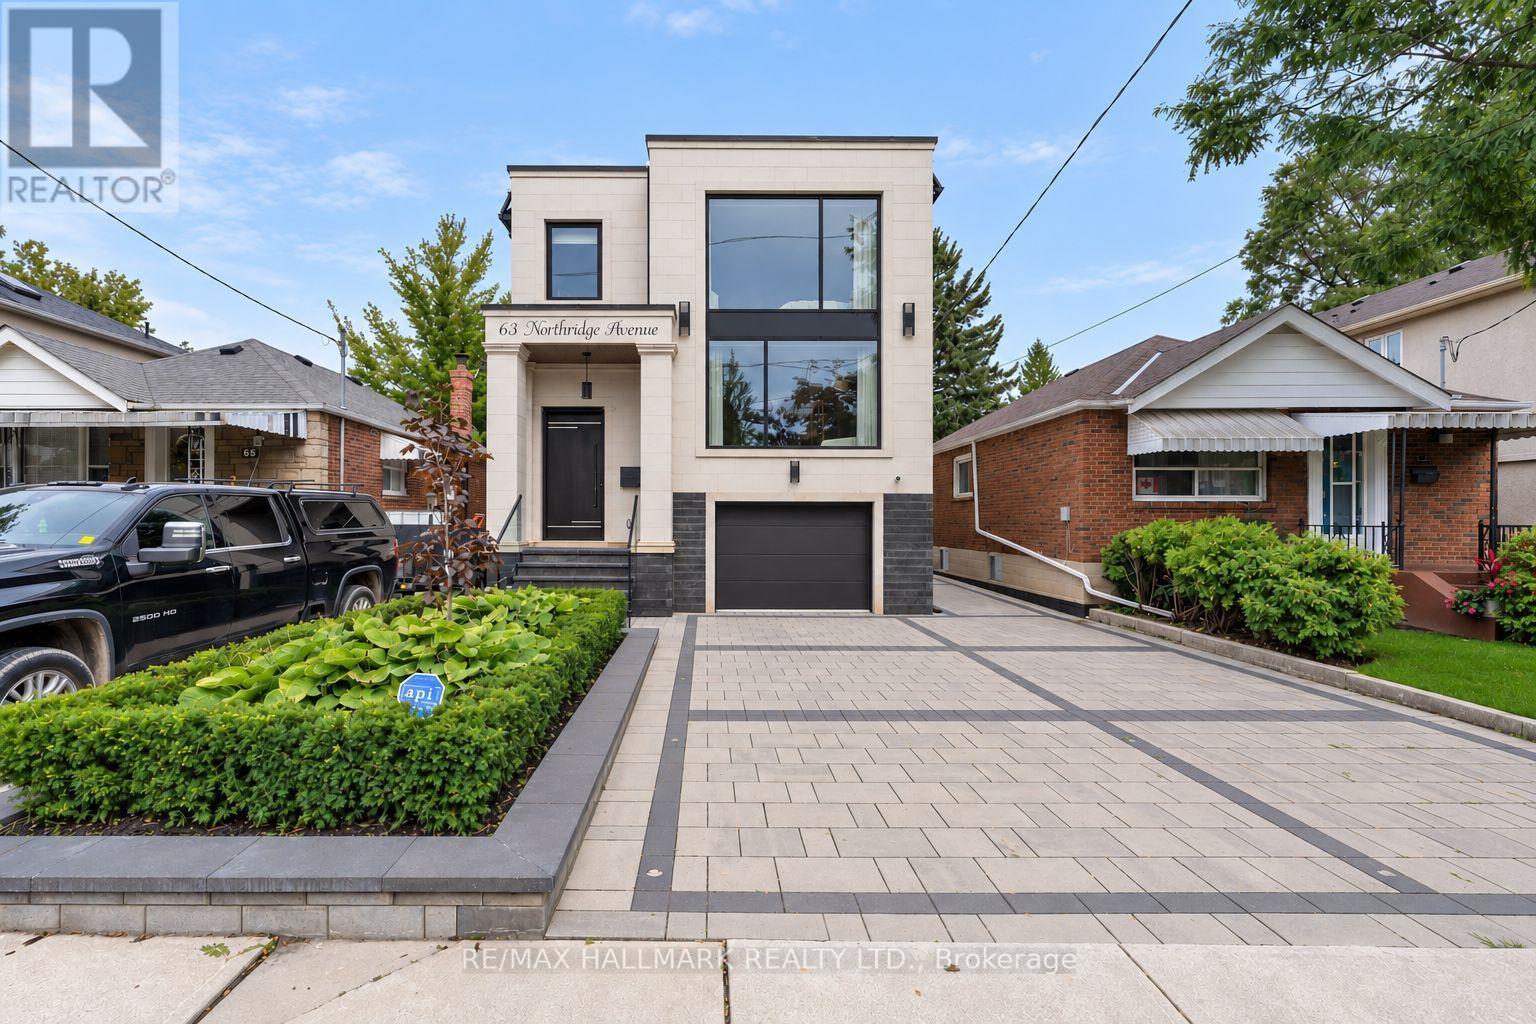
A rare architectural statement in a prestigious East York neighbourhood. Newly custom-built in 2025, this exceptional detached two-storey residence offers 4+1 bedrooms, 5 bathrooms and approx. 3,590 sq ft of total living space, with a built-in garage and private driveway with parking for up to three vehicles. The grand foyer welcomes you with a custom built-in bench with shoe storage, oversized mirror feature wall and organized closet. The main level flows from the sitting area with custom wine cabinetry into the sophisticated living room with fireplace, custom bookcase and striking floor-to-ceiling white-oak separation wall. A defining feature is the extensive upgraded glazing, with commercial-quality aluminum-framed windows and dramatic front curtain-wall windows, flooding the home with natural light. The elegant dining room features marble light fixtures, accent wall and wall sconces, with a walkout to the deck. The spectacular custom kitchen features top-of-the-line built-in JennAir appliances, impressive 11-foot centre island, dedicated coffee station and extensive custom cabinetry. Four distinct cabinet-door textures and finishes, including glass, white CNC panels and laminated white-oak, create depth and a distinctive look from every angle. Upstairs, high ceilings and two skylights enhance the bright, airy atmosphere. The spacious primary suite features a luxurious 5-piece ensuite with heated floors and Turkish marble finishes, plus a custom walk-in closet with European cabinetry, tempered glass and integrated LED lighting. Three additional bedrooms include a guest bedroom with private ensuite. The finished lower level offers a separate entrance and walk-up, custom European kitchen, second laundry, bedroom, full bathroom and generous living/recreation space. Ideally located close to excellent schools, parks, shopping, restaurants, TTC and major commuter routes.
Location
View this property on the map
63 NORTHRIDGE AVENUE, Toronto, M4J4P4
Nearby Schools
Schools near 63 NORTHRIDGE AVENUE
Distances are measured in a straight line from this property.
Diefenbaker Elementary School
Elementary school · Grades JK-5
Toronto DSB
175 Plains Rd, East York, Ontario, M4J2R2
Cosburn Middle School
Elementary school · Grades 6-8
Toronto DSB
520 Cosburn Ave, East York, Ontario, M4J2P1
East York Collegiate Institute
Secondary school · Grades 9-12
Toronto DSB
650 Cosburn Ave, East York, Ontario, M4C2V2
East York Alternative Secondary School
Secondary school · Grades 9-12
Toronto DSB
670 Cosburn Ave, East York, Ontario, M4C2V2
R H McGregor Elementary School
Elementary school · Grades JK-5
Toronto DSB
555 Mortimer Ave, East York, Ontario, M4J2G9
Holy Cross Catholic School
Elementary school · Grades JK-8
Toronto CDSB
299 A Donlands Ave, Toronto, Ontario, M4J3R7
École élémentaire La Mosaïque
Elementary school · Grades JK-6
CS Viamonde
80 Queensdale av, East York, Ontario, M4J1Y3
Canadian Martyrs Catholic School
Elementary school · Grades JK-8
Toronto CDSB
520 Plains Rd, Toronto, Ontario, M4C2Z1
Proximity does not guarantee enrollment eligibility. Verify attendance boundaries and admission requirements with the relevant school board before making a decision.
Estimate Tool
Mortgage Payment Calculator
Estimate monthly principal and interest, then add common carrying costs for a clearer planning number.
Down Payment
$525,800
Mortgage Amount
$2,103,200
Principal + Interest
$12,161 / mo
5-Year Term Payments
$729,641
Estimated Monthly Carrying Cost
$12,811
Includes principal, interest, property tax, condo fees, and heating estimates.
This is a planning estimate only. It excludes mortgage insurance, lender qualification rules, legal fees, insurance, utilities beyond heating, and other closing or ownership costs.
Helpful Guide
Buying advice and document help
If you are planning a purchase, it helps to understand the buyer process and keep your financing and closing documents organized.
Similar Homes Nearby