
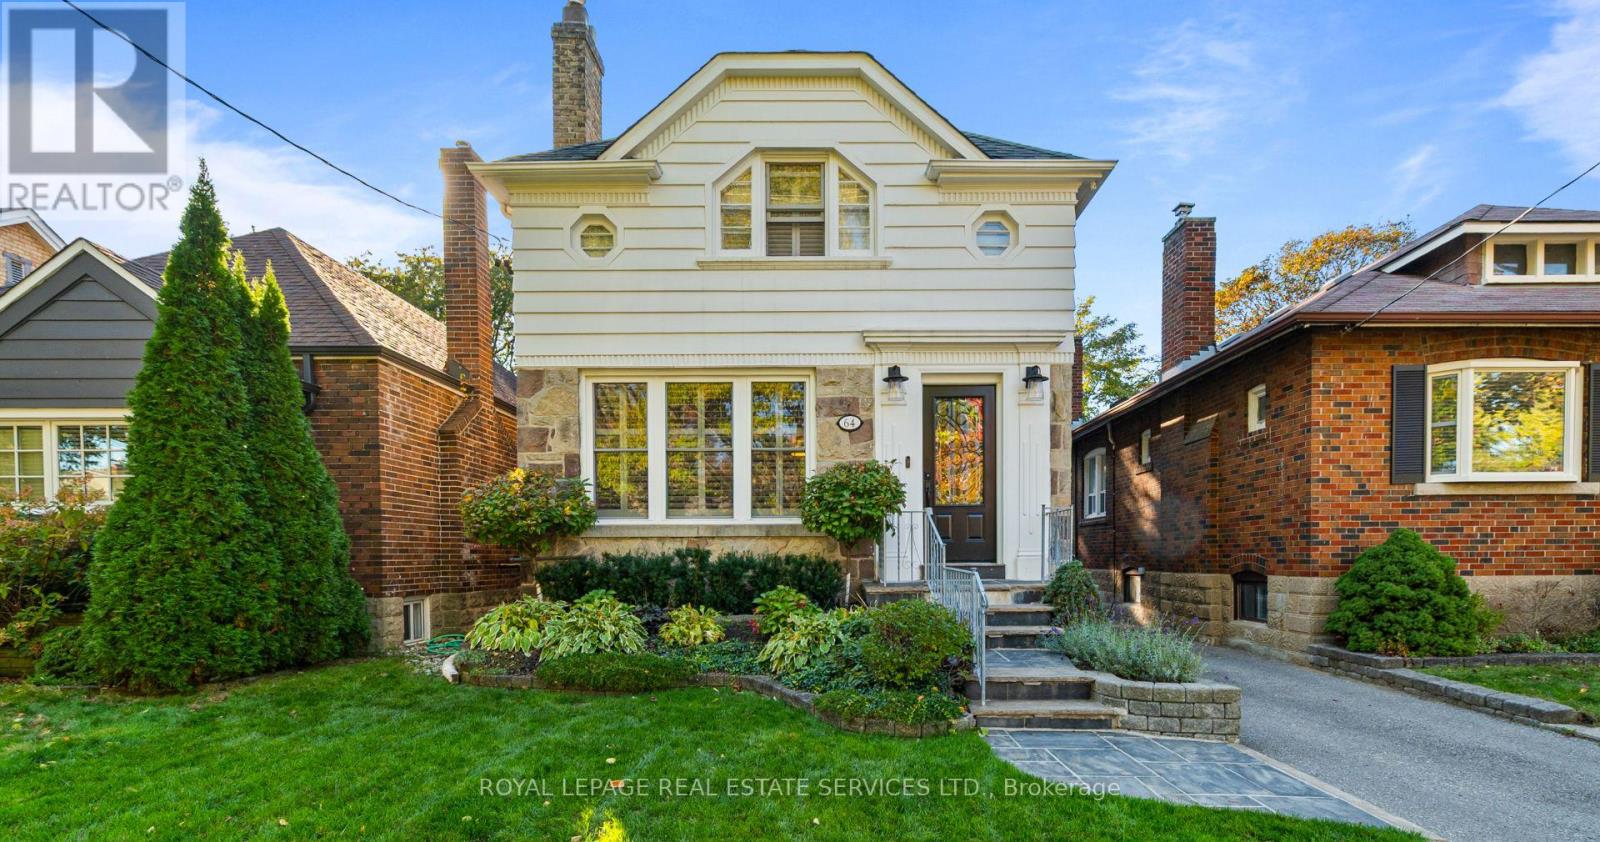
Toronto
Detached in Toronto
$1,798,000
64 CLIVEDEN AVENUE, Toronto, M8Z3N1
MLS Number: W14097882
Beds
3
Baths
2
Listing
For Sale
Type
Detached
Square Feet
1,100 - 1,500
Welcome to 64 Cliveden Avenue, a beautifully updated, move-in-ready home nestled on a family-friendly street in the sought-after Sunnylea / Thompson Orchard neighbourhood. Surrounded by excellent schools, including TDSB and TCDSB French programs, parks and a wonderful community atmosphere, this inviting three-bedroom home offers the perfect blend of style, comfort and functionality. The main floor features a bright living room, dining area and a stunning renovated kitchen complete with high-end appliances and a breakfast bar. The open-concept kitchen and dining space is ideal for entertaining, with a walk-out to a professionally landscaped backyard oasis. Enjoy summer evenings on the patio, complete with a fully equipped outdoor kitchen featuring a built-in Napoleon BBQ, fridge, garbage storage and granite countertops. The fully fenced yard offers a beautiful setting for relaxing and entertaining. The upper level offers three well-appointed bedrooms and a renovated four-piece family bathroom. The lower level features heated floors, a comfortable family room, dedicated laundry room, built-in storage and an additional renovated four-piece bathroom. Complete with an oversized one car detached garage and additional parking for one vehicle in front, this exceptional home offers turnkey living in a fantastic west-end location. Just a short walk to the shops and restaurants along Bloor Street in the heart of The Kingsway, and approximately 5-10 minutes on foot to Royal York subway station. A wonderful opportunity to enjoy a connected, family-friendly lifestyle in a highly desirable neighbourhood!
Location
View this property on the map
64 CLIVEDEN AVENUE, Toronto, M8Z3N1
Nearby Schools
Schools near 64 CLIVEDEN AVENUE
Distances are measured in a straight line from this property.
Sunnylea Junior School
Elementary school · Grades JK-5
Toronto DSB
35 Glenroy Ave, Etobicoke, Ontario, M8Y2M2
Our Lady of Sorrows Catholic School
Elementary school · Grades JK-8
Toronto CDSB
32 Montgomery Rd, Toronto, Ontario, M8X1Z4
Etobicoke Collegiate Institute
Secondary school · Grades 9-12
Toronto DSB
86 Montgomery Rd, Etobicoke, Ontario, M9A3N5
ÉÉC Sainte-Marguerite-d'Youville
Elementary school · Grades JK-8
CS catholique MonAvenir
755 Royal York chemin, Toronto, Ontario, M8Y2T3
Norseman Junior Middle School
Elementary school · Grades JK-8
Toronto DSB
105 Norseman St, Etobicoke, Ontario, M8Z2R1
Islington Junior Middle School
Elementary school · Grades JK-8
Toronto DSB
44 Cordova Ave, Etobicoke, Ontario, M9A2H5
Bishop Allen Academy Catholic Secondary School
Secondary school · Grades 9-12
Toronto CDSB
721 Royal York Rd, Toronto, Ontario, M8Y2T3
Park Lawn Junior and Middle School
Elementary school · Grades JK-8
Toronto DSB
71 Ballacaine Dr, Etobicoke, Ontario, M8Y4B6
Proximity does not guarantee enrollment eligibility. Verify attendance boundaries and admission requirements with the relevant school board before making a decision.
Estimate Tool
Mortgage Payment Calculator
Estimate monthly principal and interest, then add common carrying costs for a clearer planning number.
Down Payment
$359,600
Mortgage Amount
$1,438,400
Principal + Interest
$8,317 / mo
5-Year Term Payments
$499,009
Estimated Monthly Carrying Cost
$8,967
Includes principal, interest, property tax, condo fees, and heating estimates.
This is a planning estimate only. It excludes mortgage insurance, lender qualification rules, legal fees, insurance, utilities beyond heating, and other closing or ownership costs.
Helpful Guide
Buying advice and document help
If you are planning a purchase, it helps to understand the buyer process and keep your financing and closing documents organized.
Similar Homes Nearby