
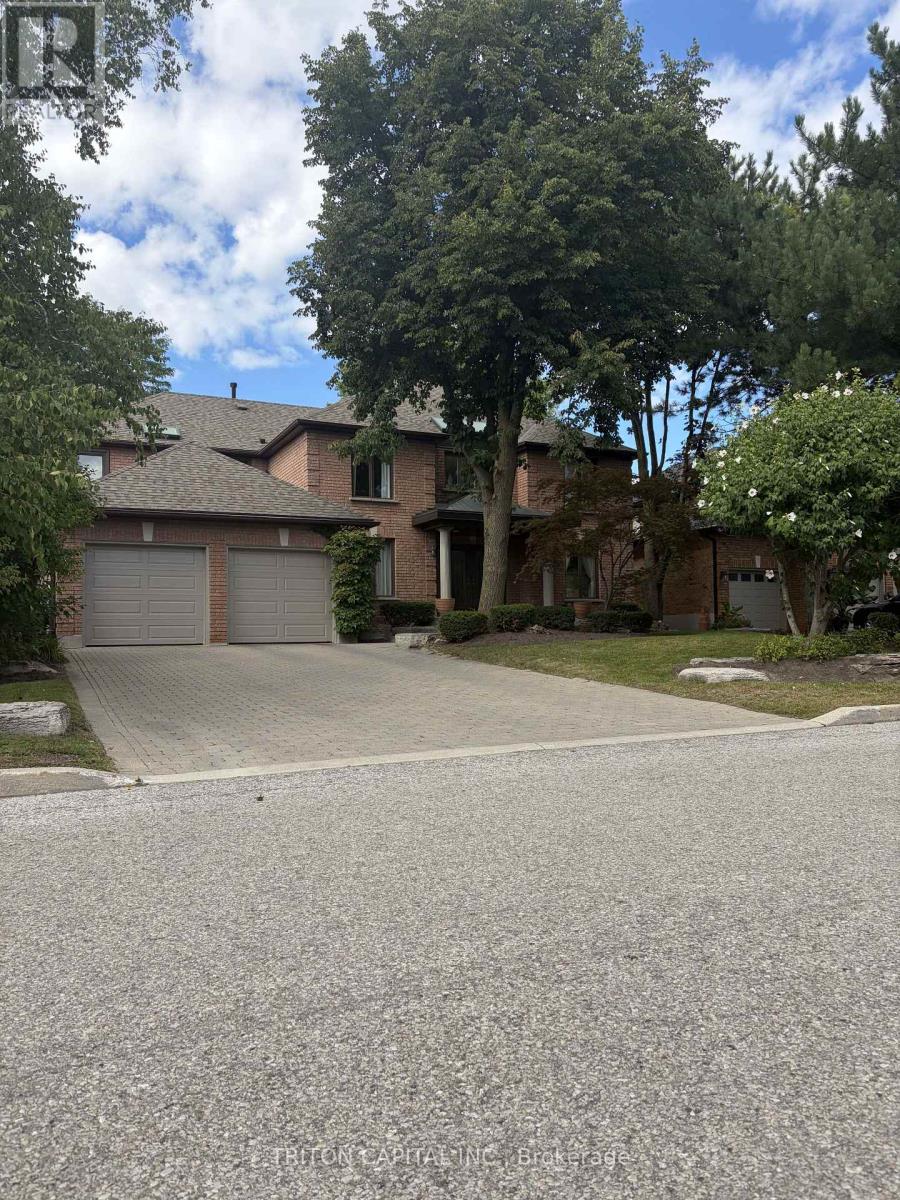
Vaughan
Detached in Vaughan
$1,850,000
64 DIANAWOOD RIDGE, Vaughan, L4L6X9
MLS Number: N13762744
Beds
5
Baths
4
Listing
For Sale
Type
Detached
Square Feet
3,500 - 5,000
Situated on one of the most desirable streets in Weston Downs, known for its larger homes, oversized lots and beautiful streetscape, this impressive residence offers approximately 3,853 sq. ft. as per MPAC with a spacious, well-designed floor plan and exceptionally large rooms throughout. The extra-large kitchen and family room are the heart of the home, offering incredible space for everyday living, entertaining and large family gatherings. Generous principal rooms throughout create a sense of scale that is increasingly difficult to find. The true showpiece is the resort-style backyard, featuring an inground pool with a brand-new liner and hundreds of thousands of dollars invested in professional landscaping, stonework and outdoor improvements. Private, beautifully finished and designed for entertaining, this is a backyard built for summer days, family gatherings and relaxing at home. The lower level offers even more living and entertaining space with a walk-out basement, large recreation room, professional bar, and a private spa-style retreat featuring a bathroom connected to the sauna and steam room. Multiple access points, including direct garage entry and a separate side entrance, add flexibility for extended family, guests or potential in-law suite use. It is ideally located just minutes from top-rated schools, parks, shopping, Vaughan Mills, restaurants, transit and Highway 400. With nearly 3,900 sq. ft., oversized principal rooms, a walk-out basement, professional bar, sauna, steam room and an exceptional resort-style backyard, this is a rare opportunity to own a substantial home on one of Weston Downs' premier streets. A property that truly needs to be experienced in person, 3 Reverse Osmoses, Sprinkler System, Heated Garage, Roof Re-shingled 6 yrs, Pool Heater 2 yrs old, Chlorine Pool but has salt device as well, New Garage Doors with New Belt Drive Openers, Professionally Finished Basement and more
Location
View this property on the map
64 DIANAWOOD RIDGE, Vaughan, L4L6X9
Estimate Tool
Mortgage Payment Calculator
Estimate monthly principal and interest, then add common carrying costs for a clearer planning number.
Down Payment
$370,000
Mortgage Amount
$1,480,000
Principal + Interest
$8,557 / mo
5-Year Term Payments
$513,441
Estimated Monthly Carrying Cost
$9,207
Includes principal, interest, property tax, condo fees, and heating estimates.
This is a planning estimate only. It excludes mortgage insurance, lender qualification rules, legal fees, insurance, utilities beyond heating, and other closing or ownership costs.
Helpful Guide
Buying advice and document help
If you are planning a purchase, it helps to understand the buyer process and keep your financing and closing documents organized.
Similar Homes Nearby