
Toronto
Detached in Toronto
$6,550
64 RAVENSBOURNE CRESCENT, Toronto, M9A2A8
MLS Number: W13875806
Beds
4
Baths
3
Listing
For Lease
Type
Detached
Square Feet
2,000 - 2,500
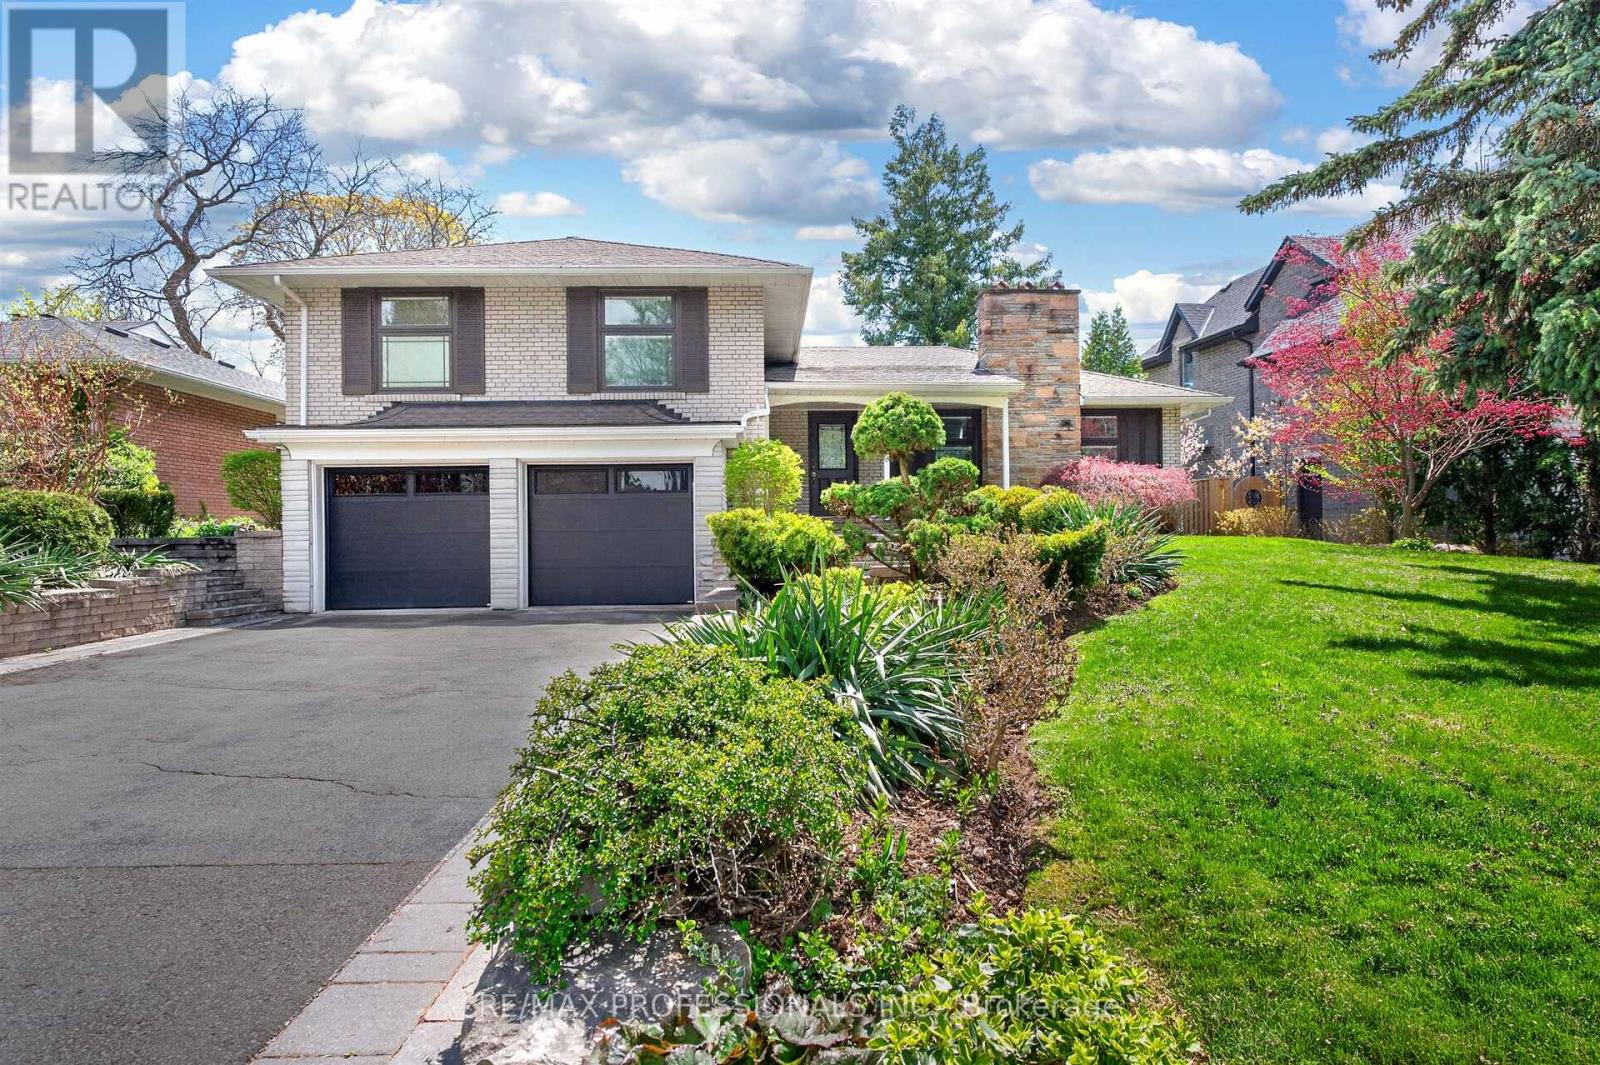
Executive Lease Opportunity In Prestigious Princess Anne Manor! Beautifully Renovated 3+1 Bedroom Sidesplit Offering Exceptional Space, Style & Funcitionality in One of Etobicoke's Most Sought-After Family Neighbourhoods. Bright Open-Concept Living Room With Hardwood Floors & Gas Fireplace. Stunning Chef's Kitchen Featuring Oversized Centre Island, Stainless Steel Appliances, Custom Cabinetry & Breakfast Area With Walk-Out To Private South - Facing Backyard. Spacious Family Room With Custom Built-Ins. Generous Primary Rentreat With Walk-In Closet & 3-Piece Ensuite. Finished Lower Level With Large Recreation Room, Fireplace, Additional Bedroom Space & Partial Kitchen Ideal For Extended Family, Guests Or Home Office Use. Beautifully Landscaped Lot With Expansive Stone Patio, Mature Trees & Garden Shed. Double Car Garage & Ample Driveway Parking. Located On A Quiet Tree-Lined Street Steps To Top-Ranked Schools, Parks, Shops, TTC & Golf. Easy Access To Major Highways, Pearson Airport & Downtown Toronto. A Rare Executive Lease In An Exceptional Location.
Location
View this property on the map
64 RAVENSBOURNE CRESCENT, Toronto, M9A2A8
Nearby Schools
Schools near 64 RAVENSBOURNE CRESCENT
Distances are measured in a straight line from this property.
Richview Collegiate Institute
Secondary school · Grades 9-12
Toronto DSB
1738 Islington Ave, Etobicoke, Ontario, M9A3N2
St George's Junior School
Elementary school · Grades JK-5
Toronto DSB
70 Princess Anne Cres, Etobicoke, Ontario, M9A2P7
St Marcellus Catholic School
Elementary school · Grades JK-8
Toronto CDSB
15 Denfield St, Toronto, Ontario, M9R3H2
Father Serra Catholic School
Elementary school · Grades JK-8
Toronto CDSB
111 Sun Row Dr, Toronto, Ontario, M9P3J3
Central Etobicoke High School
Secondary school · Grades 9-12
Toronto DSB
10 Denfield St, Toronto, Ontario, M9R3H1
John G Althouse Middle School
Elementary school · Grades 6-8
Toronto DSB
130 Lloyd Manor Rd, Etobicoke, Ontario, M9B5K1
ÉÉC Notre-Dame-de-Grâce
Elementary school · Grades JK-8
CS catholique MonAvenir
59 Clement Road, Etobicoke, Ontario, M9R1Y5
Dixon Grove Junior Middle School
Elementary school · Grades JK-8
Toronto DSB
315 The Westway, Etobicoke, Ontario, M9R1H1
Proximity does not guarantee enrollment eligibility. Verify attendance boundaries and admission requirements with the relevant school board before making a decision.
Helpful Guide
Leasing advice and rental document help
Before you apply for a rental, it helps to understand the leasing process and have your supporting documents organized.
Similar Homes Nearby