
Toronto
Condo Townhouse in Toronto
$599,900
24 - 649D WARDEN AVENUE, Toronto, M1L0E7
MLS Number: E13735082
Beds
4
Baths
1
Listing
For Sale
Type
Condo Townhouse
Square Feet
1,200 - 1,399
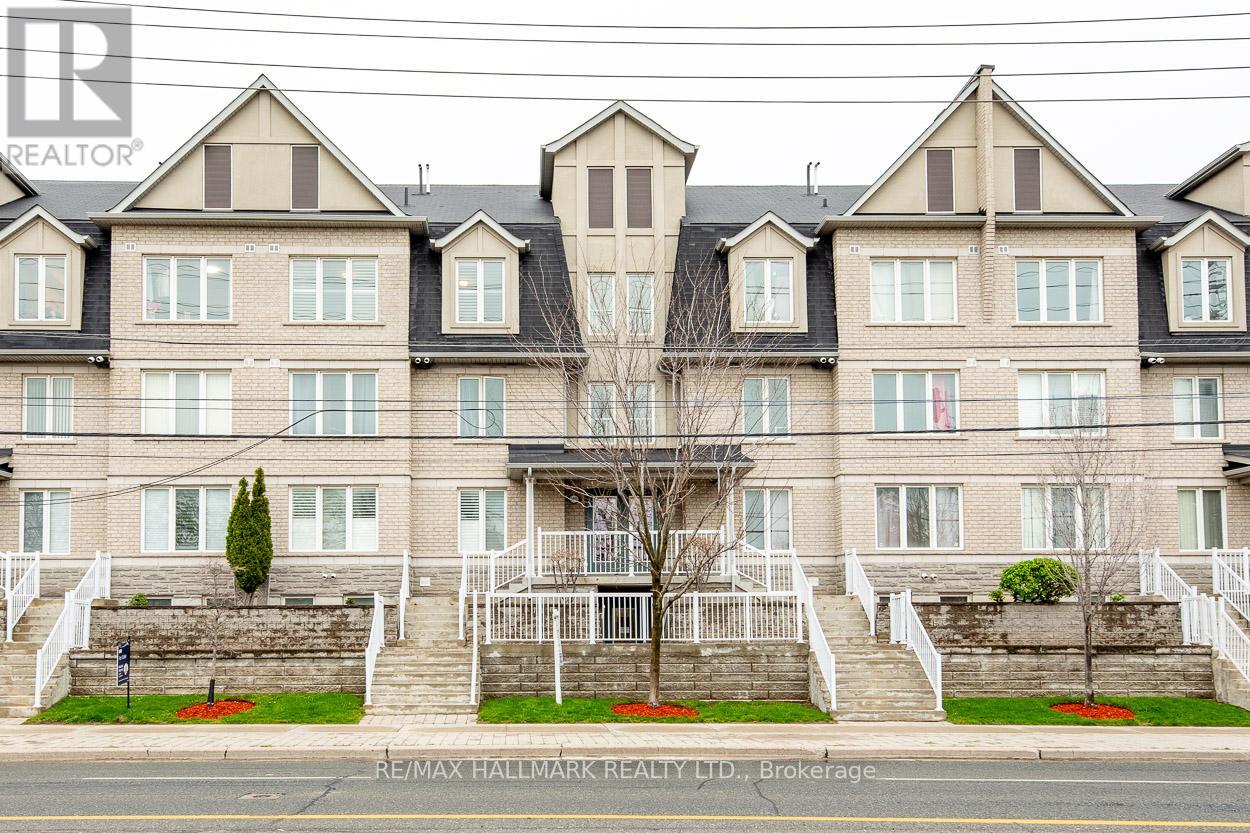
Welcome to this well-designed townhome that combines modern living with comfort. Located within the scenic, tree-lined streets of the Clairlea/Birchmount community and close to Warden Woods, this home presents an excellent opportunity for first-time buyers. It features 3 bedrooms plus a versatile den that can serve as a fourth bedroom, making it ideal for families or those who need additional space for guests or a home office. Upon entering, you will notice the hardwood floors extending throughout the living areas, complemented by soaring vaulted ceilings and elegant California shutters, creating an inviting, open atmosphere. The contemporary kitchen is equipped with high-end stainless steel appliances, a custom glass tile backsplash, and stylish ceramic flooring, offering both functionality and aesthetics. On the second floor, a bright loft area provides ample natural light, while a generous walkout leads to a spacious deck as well as a large balcony on the main level suitable for outdoor gatherings or enjoying morning coffee. This design enhances convenience, especially for those with busy lifestyles. Additionally, the property includes 3 parking spaces and a designated storage locker, adding significant value in an urban environment. The location is convenient, just a short walk from Warden Subway Station, facilitating easy commuting to downtown and access to the city's vibrant culture and amenities. The nearby neighbourhood boasts lush green spaces, including Warden Woods Park and scenic trails along Taylor Massey Creek, catering to outdoor enthusiasts and families. This move-in-ready townhome offers a lifestyle filled with character and charm, ideal for those looking to embark on their next chapter.
Location
View this property on the map
24 - 649D WARDEN AVENUE, Toronto, M1L0E7
Nearby Schools
Schools near 24 - 649D WARDEN AVENUE
Distances are measured in a straight line from this property.
Taylor Creek Public School
Elementary school · Grades JK-8
Toronto DSB
644 Warden Ave, Scarborough, Ontario, M1L3Z3
Oakridge Junior Public School
Elementary school · Grades JK-4
Toronto DSB
110 Byng Ave, Toronto, Ontario, M1L3P1
Samuel Hearne Public School
Elementary school · Grades 5-8
Toronto DSB
21 Newport Ave, Scarborough, Ontario, M1L4N7
Danforth Gardens Public School
Elementary school · Grades JK-8
Toronto DSB
20 Santamonica Blvd, Scarborough, Ontario, M1L4H4
J G Workman Public School
Elementary school · Grades JK-8
Toronto DSB
487 Birchmount Rd, Toronto, Ontario, M1K1N7
St Dunstan Catholic School
Elementary school · Grades JK-8
Toronto CDSB
14 Pharmacy Ave, Toronto, Ontario, M1L3E4
Regent Heights Public School
Elementary school · Grades JK-8
Toronto DSB
555 Pharmacy Ave, Scarborough, Ontario, M1L3H1
Immaculate Heart of Mary Catholic School
Elementary school · Grades JK-8
Toronto CDSB
101 Birchmount Rd, Toronto, Ontario, M1N3J7
Proximity does not guarantee enrollment eligibility. Verify attendance boundaries and admission requirements with the relevant school board before making a decision.
Estimate Tool
Mortgage Payment Calculator
Estimate monthly principal and interest, then add common carrying costs for a clearer planning number.
Down Payment
$119,980
Mortgage Amount
$479,920
Principal + Interest
$2,775 / mo
5-Year Term Payments
$166,494
Estimated Monthly Carrying Cost
$3,425
Includes principal, interest, property tax, condo fees, and heating estimates.
This is a planning estimate only. It excludes mortgage insurance, lender qualification rules, legal fees, insurance, utilities beyond heating, and other closing or ownership costs.
Helpful Guide
Buying advice and document help
If you are planning a purchase, it helps to understand the buyer process and keep your financing and closing documents organized.
Similar Homes Nearby