
Toronto
Townhouse in Toronto
$939,900
65 AKIL THOMAS GARDENS, Toronto, M1P3C1
MLS Number: E13806430
Beds
4
Baths
4
Listing
For Sale
Type
Townhouse
Square Feet
1,500 - 2,000
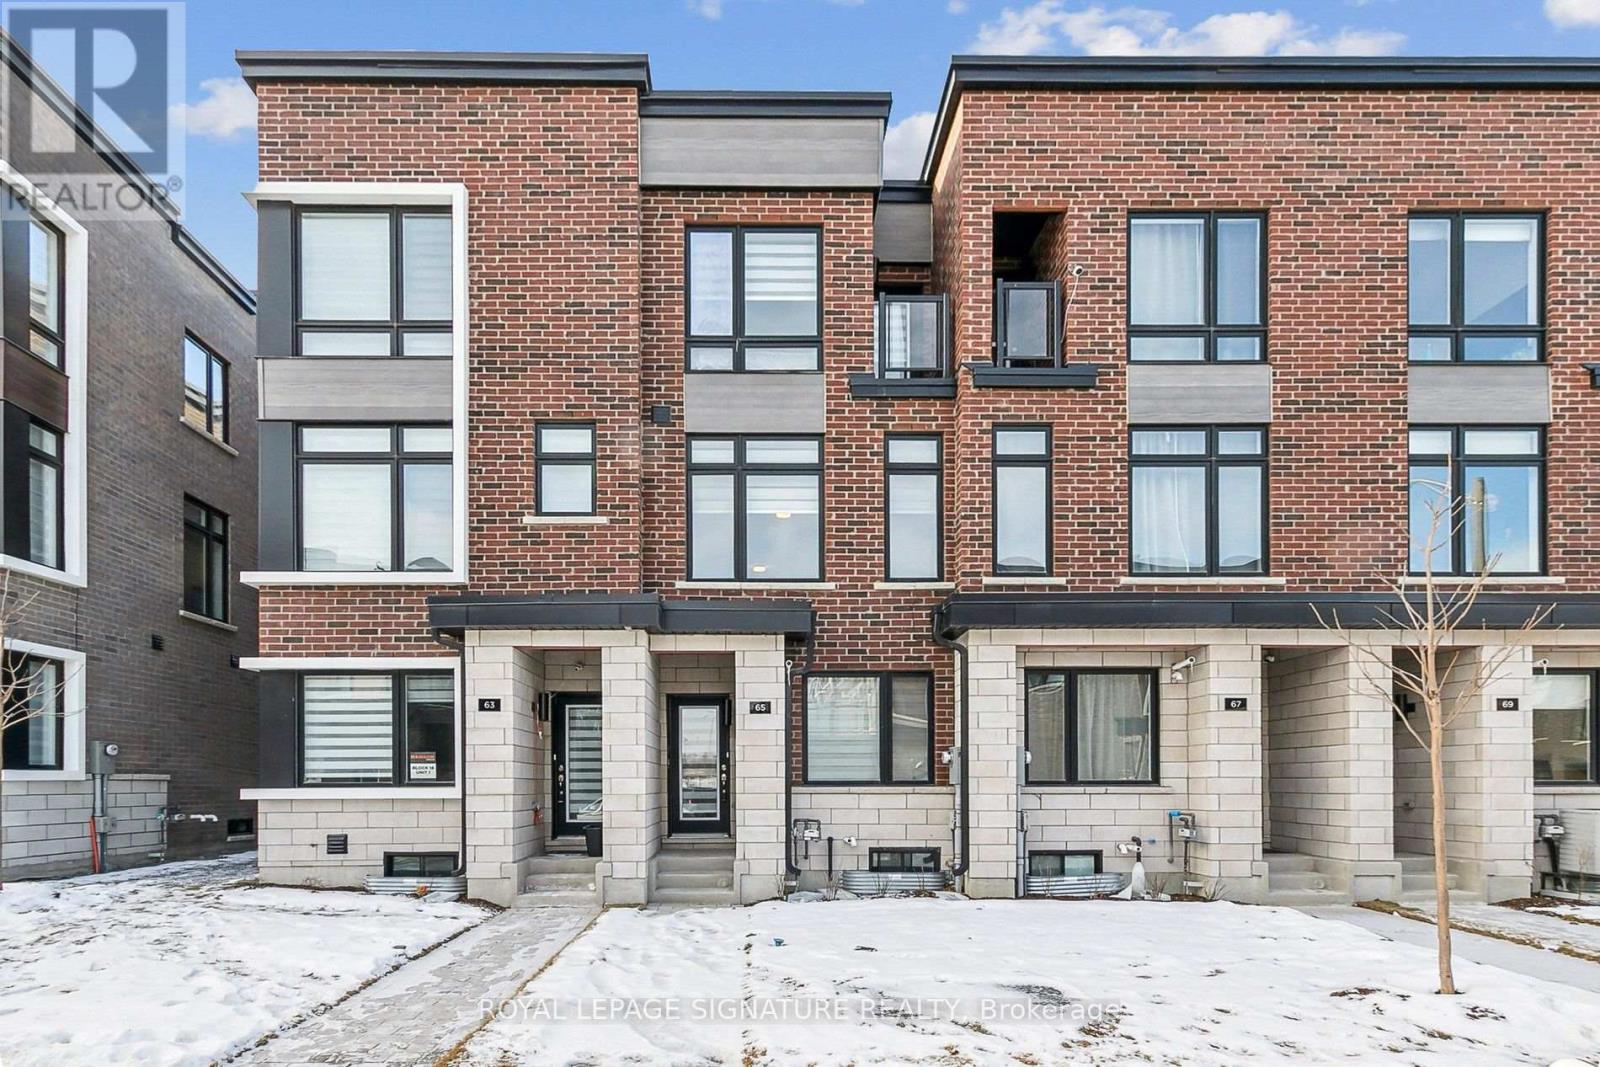
Live in luxury at MILA Townhome by Madison Group, nestled in the heart of Scarborough at Midland and Lawrence Intersection. This stunning 3-storey executive townhouse boasts 4 spacious bedrooms, 3.5 modern bathrooms, and attached garage parking. With two entrances, It has three rooms are on the third floor and one bedroom is on the main floor. Inside, enjoy an open-concept layout 9-foot ceilings second floor, elegant hardwood, and a stylish kitchen featuring quartz countertops, spacious cabinetry for storage, and stainless steel appliances. The bright family room opens to a spacious deck with BBQ gas connection perfect for entertaining. The primary bedroom is a retreat with a spa-like ensuite and walk-in closet, while the second bedroom features a private balcony. The unfinished basement is spacious for kids-play or work-out. Located near Highway 401, GO Station, Scarborough Town Centre, and top-rated schools, this home has it all. Don't miss this chance to live in a luxurious home in Scarborough's most sought-after neighborhood.
Location
View this property on the map
65 AKIL THOMAS GARDENS, Toronto, M1P3C1
Nearby Schools
Schools near 65 AKIL THOMAS GARDENS
Distances are measured in a straight line from this property.
David and Mary Thomson Collegiate Institute
Secondary school · Grades 9-12
Toronto DSB
125 Brockley Drive, Scarborough, Ontario, M1P0E1
Donwood Park Public School
Elementary school · Grades JK-8
Toronto DSB
61 Dorcot Ave, Scarborough, Ontario, M1P3K5
Charles Gordon Senior Public School
Elementary school · Grades 7-8
Toronto DSB
25 Marcos Blvd, Scarborough, Ontario, M1K5A7
Hunter's Glen Junior Public School
Elementary school · Grades JK-6
Toronto DSB
16 Haileybury Dr, Scarborough, Ontario, M1K4X5
Dorset Park Public School
Elementary school · Grades JK-8
Toronto DSB
28 Blaisdale Rd, Scarborough, Ontario, M1P1V6
Winston Churchill Collegiate Institute
Secondary school · Grades 9-12
Toronto DSB
2239 Lawrence Ave E, Toronto, Ontario, M1P2P7
Edgewood Public School
Elementary school · Grades JK-8
Toronto DSB
230 Birkdale Rd, Scarborough, Ontario, M1P3S4
St Albert Catholic School
Elementary school · Grades JK-8
Toronto CDSB
1125 Midland Ave, Toronto, Ontario, M1K4H2
Proximity does not guarantee enrollment eligibility. Verify attendance boundaries and admission requirements with the relevant school board before making a decision.
Estimate Tool
Mortgage Payment Calculator
Estimate monthly principal and interest, then add common carrying costs for a clearer planning number.
Down Payment
$187,980
Mortgage Amount
$751,920
Principal + Interest
$4,348 / mo
5-Year Term Payments
$260,856
Estimated Monthly Carrying Cost
$4,998
Includes principal, interest, property tax, condo fees, and heating estimates.
This is a planning estimate only. It excludes mortgage insurance, lender qualification rules, legal fees, insurance, utilities beyond heating, and other closing or ownership costs.
Helpful Guide
Buying advice and document help
If you are planning a purchase, it helps to understand the buyer process and keep your financing and closing documents organized.
Similar Homes Nearby