
Toronto
Semi-Detached in Toronto
$799,900
65 DARLINGSIDE DRIVE, Toronto, M1E3P2
MLS Number: E13789222
Beds
6
Baths
4
Listing
For Sale
Type
Semi-Detached
Square Feet
1,100 - 1,500
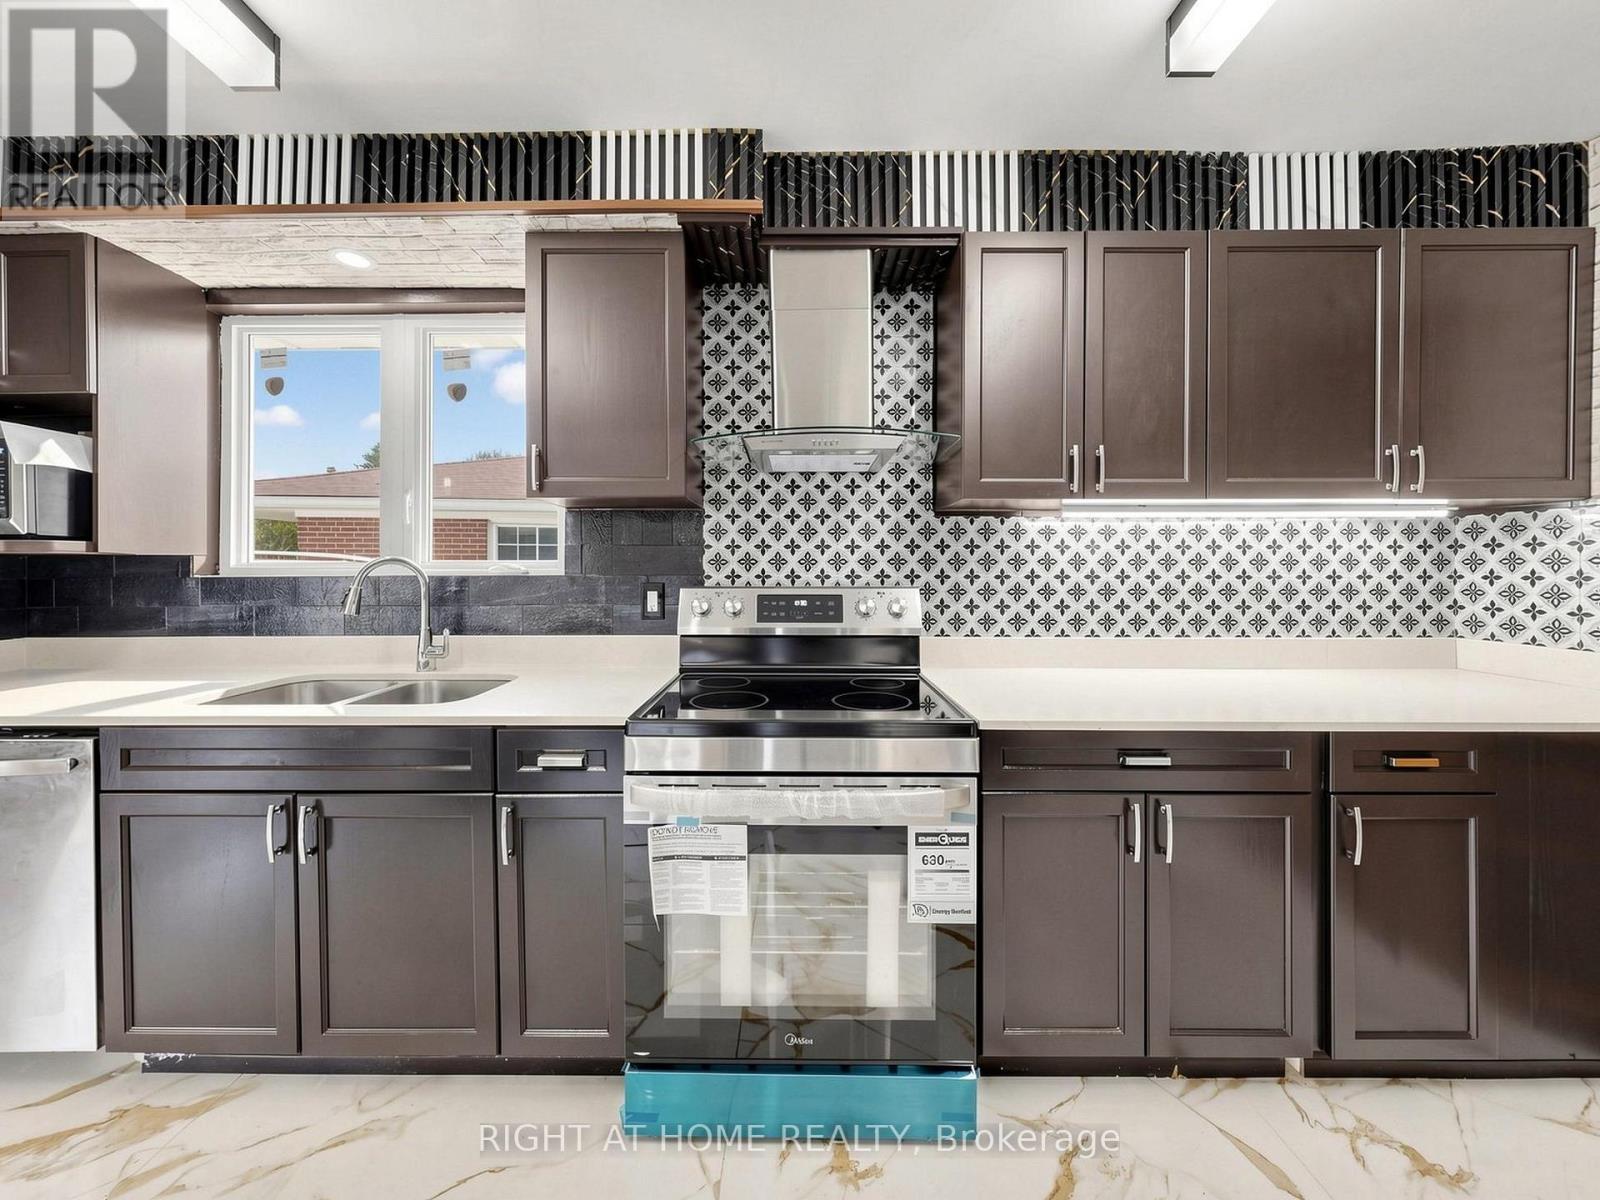
Welcome to 65 Darlingside Drive, a stunning, fully renovated 4+2 bedroom, 4 washroom, detached bungalow in the heart of the sought-after West Hill neighborhood. This updated home features a sun-filled main level with an open-concept living and dining area, hardwood flooring, and a modern kitchen complete with a center island and stainless steel appliances. The primary suite is enhanced by a versatile attic space, ideal for use as a fifth bedroom or playroom. The fully finished lower level includes two additional bedrooms, a modern 3-piece bath, and plenty of natural light, making it ideal for extended family or additional living space or excellent potential for rental income, making it an attractive option for investors or those looking to offset their mortgage costs. Situated on a 173 ft deep lot with no rear neighbours, this property offers outstanding privacy and outdoor enjoyment or potential garden suite. Conveniently located minutes to parks, walking distance to Lake Ontario, shopping, 24/7 public transit, Highway 401, Kingston Rd Corridor, and the University of Toronto, and Centennial College, Mosque and church. This move-in-ready home is a rare leasing opportunity in one of West Hill's most desirable communities.
Location
View this property on the map
65 DARLINGSIDE DRIVE, Toronto, M1E3P2
Nearby Schools
Schools near 65 DARLINGSIDE DRIVE
Distances are measured in a straight line from this property.
Académie Alexandre-Dumas
Elementary school · Grades JK-6
CS Viamonde
255 Coronation promenade, Scarborough, Ontario, M1E2J3
Joseph Brant Senior Public School
Elementary school · Grades JK-8
Toronto DSB
270 Manse Rd, Scarborough, Ontario, M1E3V4
Poplar Road Junior Public School
Elementary school · Grades JK-6
Toronto DSB
66 Dearham Wood, Scarborough, Ontario, M1E1S4
Eastview Public School
Elementary school · Grades JK-8
Toronto DSB
20 Waldock St, Scarborough, Ontario, M1E2E5
St Martin De Porres Catholic School
Elementary school · Grades JK-8
Toronto CDSB
230 Morningside Ave, Toronto, Ontario, M1E3E1
Jack Miner Senior Public School
Elementary school · Grades 7-8
Toronto DSB
405 Guildwood Pkwy, Scarborough, Ontario, M1E1R3
William G Miller Junior Public School
Elementary school · Grades JK-8
Toronto DSB
60 Bennett Rd, Scarborough, Ontario, M1E3Y3
Galloway Road Public School
Elementary school · Grades JK-8
Toronto DSB
192 Galloway Rd, Scarborough, Ontario, M1E1X2
Proximity does not guarantee enrollment eligibility. Verify attendance boundaries and admission requirements with the relevant school board before making a decision.
Estimate Tool
Mortgage Payment Calculator
Estimate monthly principal and interest, then add common carrying costs for a clearer planning number.
Down Payment
$159,980
Mortgage Amount
$639,920
Principal + Interest
$3,700 / mo
5-Year Term Payments
$222,001
Estimated Monthly Carrying Cost
$4,350
Includes principal, interest, property tax, condo fees, and heating estimates.
This is a planning estimate only. It excludes mortgage insurance, lender qualification rules, legal fees, insurance, utilities beyond heating, and other closing or ownership costs.
Helpful Guide
Buying advice and document help
If you are planning a purchase, it helps to understand the buyer process and keep your financing and closing documents organized.
Similar Homes Nearby