
Toronto
Condo in Toronto
$524,999
PH5 - 65 SCADDING AVENUE, Toronto, M5A4L1
MLS Number: C13792476
Beds
1
Baths
1
Listing
For Sale
Type
Condo
Square Feet
600 - 699
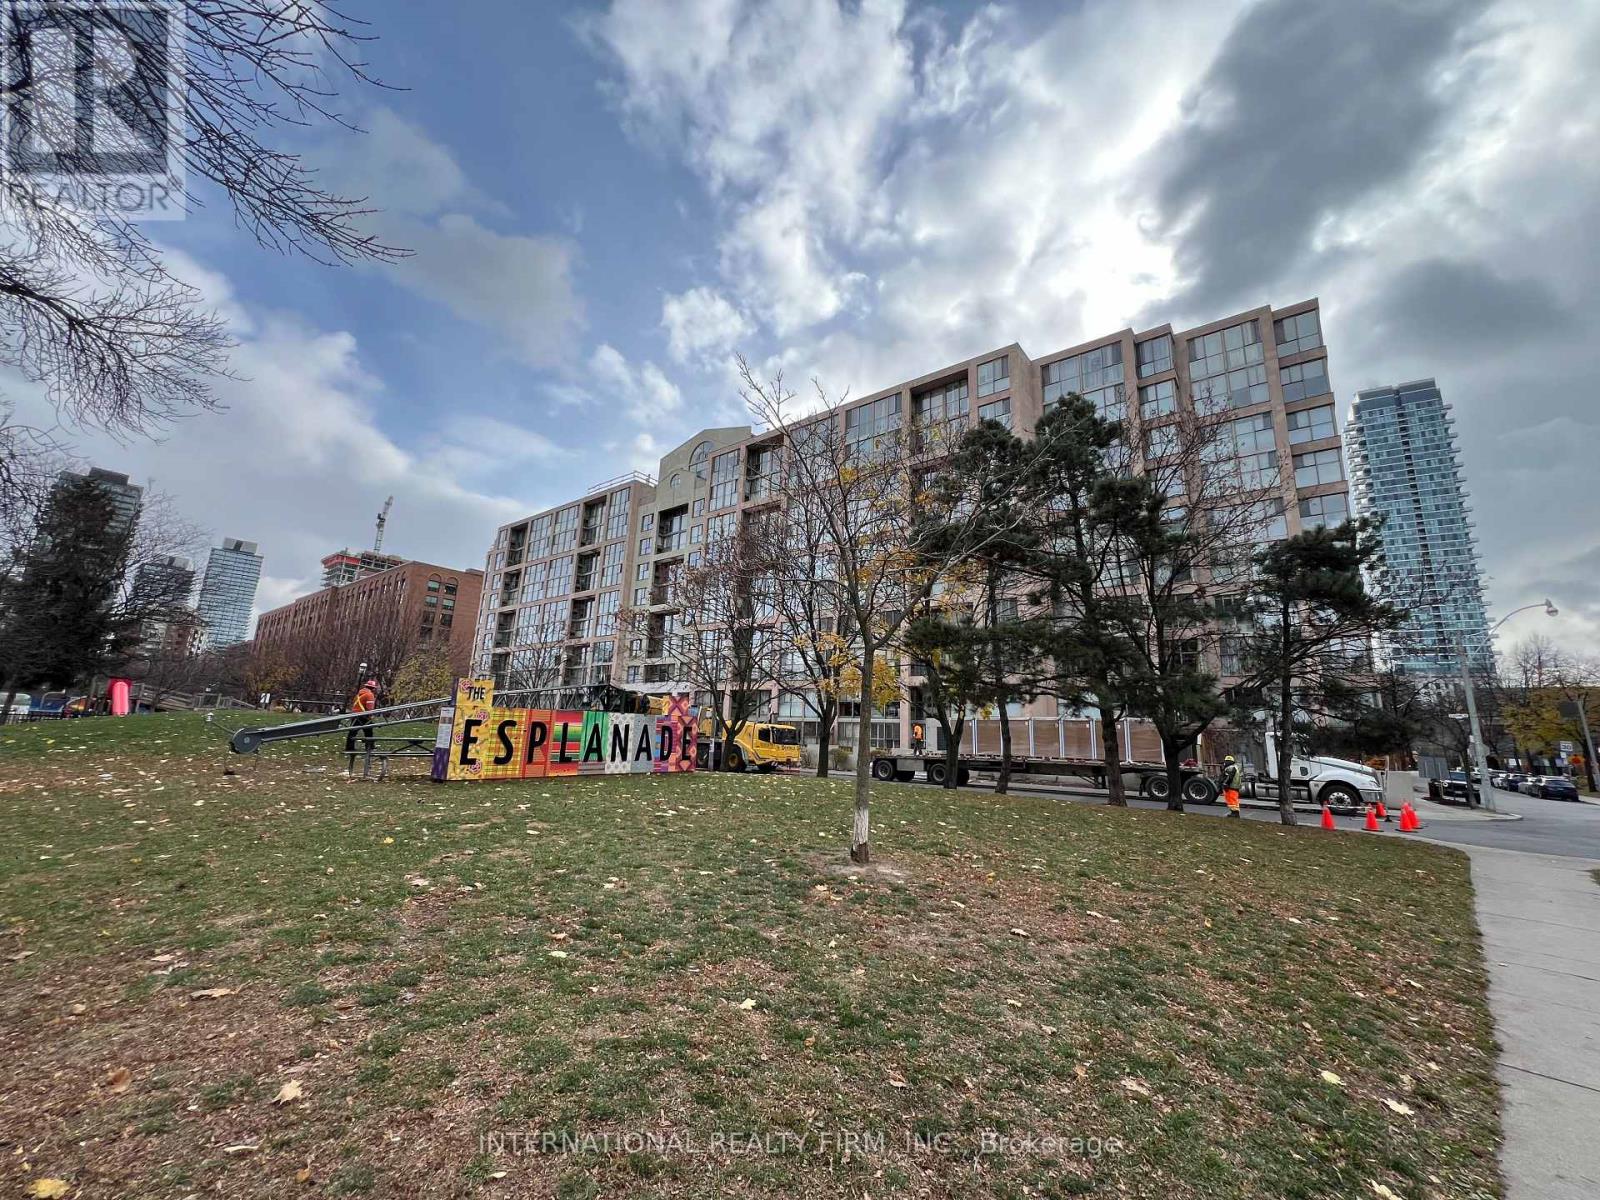
St Lawrence on the Park is a mid-rise condo building located within an area of cultural and heritage significance. All within walking distance to the St Lawrence Market and Distillery District. The area has been featured in films and commercials. Bicycle tracks integrate the community with downtown. Future home of the Metrolinx Corktown station on the adjacent block. This Penthouse Suite faces David Crombie Park; known for it's basketball court. As you step into this charming condo, your gaze is drawn to the inviting wood burning fireplace, the heart of the living space. Imagine hosting intimate gatherings, sharing stories and laughter as the crackling fire creates an ambience of comfort and connection. Additionally, a new Daikin high efficient HVAC system ( as of January 2026 ). The dining and bed room feature large floor to ceiling windows for an abundance of natural light. The elegant designed bathroom features a glass enclosed shower with a rain drop shower head. Two utility rooms for extra storage and laundry ensuite. Pet friendly building and a great community.
Location
View this property on the map
PH5 - 65 SCADDING AVENUE, Toronto, M5A4L1
Nearby Schools
Schools near PH5 - 65 SCADDING AVENUE
Distances are measured in a straight line from this property.
Market Lane Junior and Senior Public School
Elementary school · Grades JK-8
Toronto DSB
246 The Esplanade, Toronto, Ontario, M5A4J6
St Michael Catholic School
Elementary school · Grades JK-8
Toronto CDSB
50 George St S, Toronto, Ontario, M5A4B2
Downtown Alternative School
Elementary school · Grades JK-6
Toronto DSB
85 Lower Jarvis St, Toronto, Ontario, M5E1R8
Inglenook Community School
Secondary school · Grades 9-12
Toronto DSB
19 Sackville St, Toronto, Ontario, M5A3E1
St Paul Catholic School
Elementary school · Grades JK-8
Toronto CDSB
80 Sackville St, Toronto, Ontario, M5A3E5
École élémentaire Gabrielle-Roy
Elementary school · Grades JK-6
CS Viamonde
14 Pembroke rue, Toronto, Ontario, M5A2N7
Nelson Mandela Park Public School
Elementary school · Grades JK-8
Toronto DSB
440 Shuter St, Toronto, Ontario, M5A1X6
St Michael's Choir (Jr) School
Elementary school · Grades 1-8
Toronto CDSB
66 Bond St, Toronto, Ontario, M5B1X2
Proximity does not guarantee enrollment eligibility. Verify attendance boundaries and admission requirements with the relevant school board before making a decision.
Estimate Tool
Mortgage Payment Calculator
Estimate monthly principal and interest, then add common carrying costs for a clearer planning number.
Down Payment
$105,000
Mortgage Amount
$419,999
Principal + Interest
$2,428 / mo
5-Year Term Payments
$145,706
Estimated Monthly Carrying Cost
$3,078
Includes principal, interest, property tax, condo fees, and heating estimates.
This is a planning estimate only. It excludes mortgage insurance, lender qualification rules, legal fees, insurance, utilities beyond heating, and other closing or ownership costs.
Helpful Guide
Buying advice and document help
If you are planning a purchase, it helps to understand the buyer process and keep your financing and closing documents organized.
Similar Homes Nearby