
Toronto
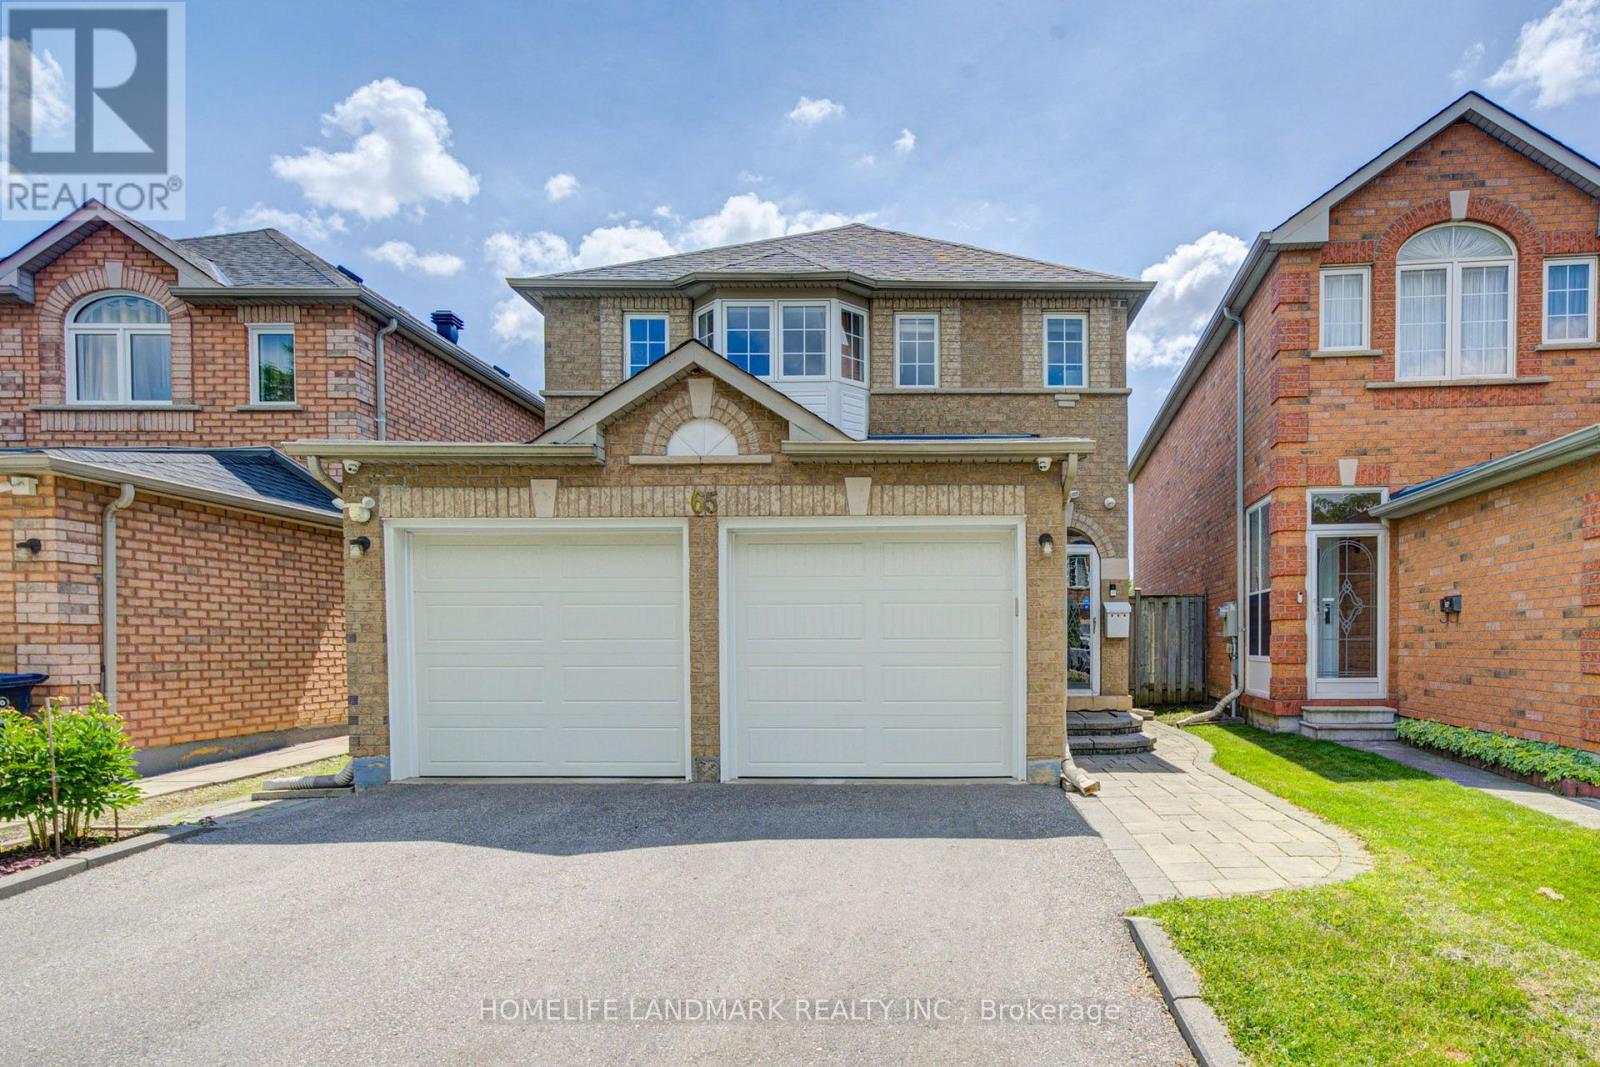
Detached in Toronto
$1,398,000
65 SHEPTON WAY, Toronto, M1V5N4
MLS Number: E13848188
Beds
6
Baths
4
Listing
For Sale
Type
Detached
Square Feet
2,000 - 2,500
Stunning, Bright & Spacious 2-Storey Detached Home In A Highly Desirable, Family-Friendly Neighbourhood! This Well-Maintained 4-Bedroom Home Features Newly Installed Hardwood Flooring On The Main Level, Hardwood Flooring Throughout The Upper Level, An Updated Kitchen, Smooth Ceilings, Pot Lights Throughout The Main Floor, A Newly Renovated Second-Floor Bathroom & A Cozy Gas Fireplace In The Family Room. Roof Replaced In 2019. The Open-Concept Kitchen With Breakfast Area Is Perfect For Everyday Living, While The Family Room Offers A Walkout To A Large Backyard Deck-Ideal For Relaxing, Family Gatherings & Summer BBQs. The Finished Basement Features A Builder-Upgraded Separate Entrance, 2 Additional Bedrooms, A Spacious Living & Dining Area, And A Kitchen-Ideal For Extended Family, Multi-Generational Living Or Additional Living Space. No Sidewalk Allows For Extra Driveway Parking. Conveniently Located Close To Schools, Public Transit, Parks, Restaurants, Golf Courses, Pacific Mall & Many Other Amenities. A Wonderful Family Home In A Prime Location!
Location
View this property on the map
65 SHEPTON WAY, Toronto, M1V5N4
Nearby Schools
Schools near 65 SHEPTON WAY
Distances are measured in a straight line from this property.
Mary Ward Catholic Secondary School
Secondary school · Grades 9-12
Toronto CDSB
3200 Kennedy Rd, Toronto, Ontario, M1V3S8
Kennedy Public School
Elementary school · Grades JK-8
Toronto DSB
20 Elmfield Cres, Scarborough, Ontario, M1V2Y6
Terry Fox Public School
Elementary school · Grades JK-8
Toronto DSB
185 Wintermute Blvd, Scarborough, Ontario, M1W3M9
St Sylvester Catholic School
Elementary school · Grades JK-8
Toronto CDSB
260 Silver Springs Blvd, Toronto, Ontario, M1V1S4
Dr Norman Bethune Collegiate Institute
Secondary school · Grades 9-12
Toronto DSB
200 Fundy Bay Blvd, Toronto, Ontario, M1W3G1
David Lewis Public School
Elementary school · Grades JK-8
Toronto DSB
130 Fundy Bay Blvd, Scarborough, Ontario, M1W3G1
Silver Springs Public School
Elementary school · Grades JK-8
Toronto DSB
222 Silver Springs Blvd, Scarborough, Ontario, M1V1S4
Milliken Public School
Elementary school · Grades JK-8
Toronto DSB
130 Port Royal Trail, Scarborough, Ontario, M1V2T4
Proximity does not guarantee enrollment eligibility. Verify attendance boundaries and admission requirements with the relevant school board before making a decision.
Estimate Tool
Mortgage Payment Calculator
Estimate monthly principal and interest, then add common carrying costs for a clearer planning number.
Down Payment
$279,600
Mortgage Amount
$1,118,400
Principal + Interest
$6,467 / mo
5-Year Term Payments
$387,995
Estimated Monthly Carrying Cost
$7,117
Includes principal, interest, property tax, condo fees, and heating estimates.
This is a planning estimate only. It excludes mortgage insurance, lender qualification rules, legal fees, insurance, utilities beyond heating, and other closing or ownership costs.
Helpful Guide
Buying advice and document help
If you are planning a purchase, it helps to understand the buyer process and keep your financing and closing documents organized.
Similar Homes Nearby