
Toronto
Detached in Toronto
$5,388,888
652 BEDFORD PARK AVENUE, Toronto, M5M1K4
MLS Number: C14143480
Beds
6
Baths
7
Listing
For Sale
Type
Detached
Square Feet
3,500 - 5,000
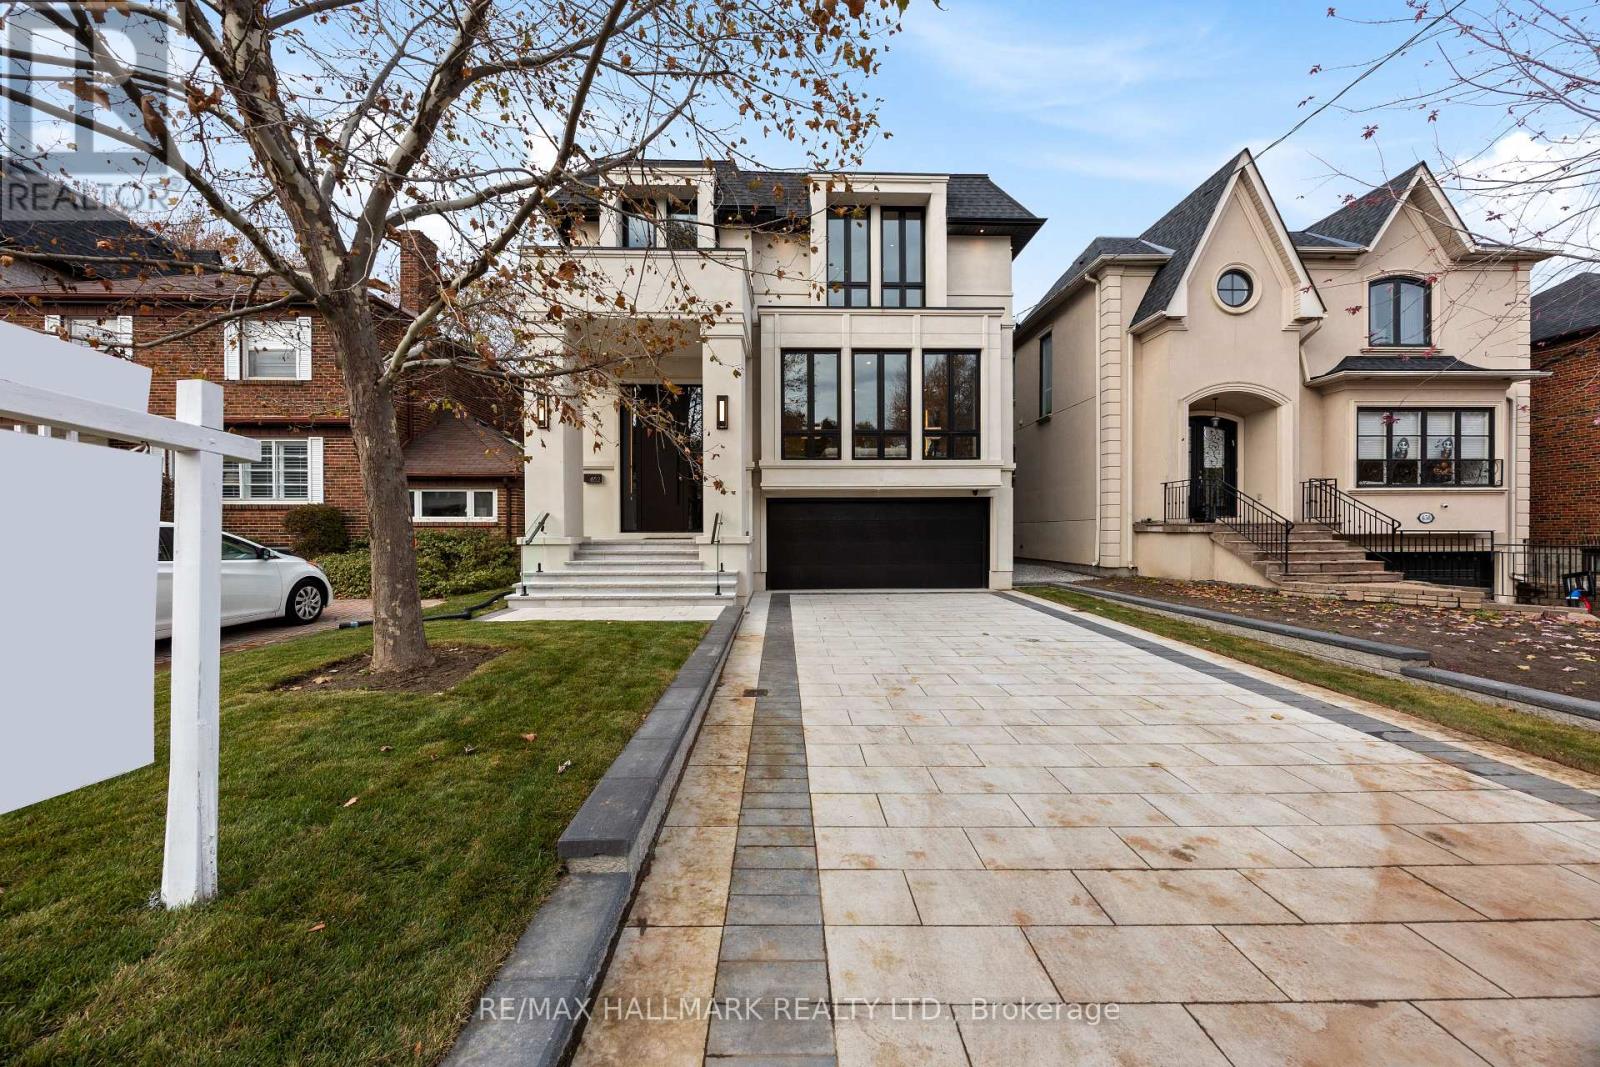
A True Architectural Showpiece-presenting one of Bedford Park's most extraordinary newly built luxury homes. This masterfully crafted custom SMART HOME, complete with a private 4-stop elevator, offers over 5,000 Sq.Ft. of flawlessly curated living space across four spectacular levels. Designed with commanding presence and constructed with uncompromising precision-premium facade, high-performance windows, and designer roof-the interiors exude the sophistication and drama of a world-class design publication. Step inside to a main level that captivates instantly: exceptional custom millwork, elegant principal rooms, and an ultra-polished chef's kitchen featuring top-tier Miele appliances, all elevated by a discreet catering kitchen for seamless entertaining. Cutting-edge home automation, integrated systems, and meticulously sourced hardware enhance the home with effortless luxury and modern intelligence. The primary retreat is an oasis of indulgence-a private sanctuary offering a spa-inspired ensuite with radiant-heated marble floors, sculptural freestanding tub, curb less steam/rain shower, and private water closet. Every additional bedroom is complete with its own heated ensuite, creating a five-star experience for family and guests alike. The lower levels redefine luxury living with a sleek recreation lounge and wet bar designed for unforgettable gatherings. A rare sub-basement expands the home's capabilities even further, offering a gym room, guest suite, wine/cold storage, and top-of-the-line mechanicals. Heated floors throughout deliver a continuous sense of warmth, comfort, and refinement. A breathtaking fusion of innovation, artistry, and timeless luxury, this residence transcends expectations-an unmistakable statement of prestige in one of Toronto's most coveted neighborhood's.
Location
View this property on the map
652 BEDFORD PARK AVENUE, Toronto, M5M1K4
Nearby Schools
Schools near 652 BEDFORD PARK AVENUE
Distances are measured in a straight line from this property.
Ledbury Park Elementary and Middle School
Elementary school · Grades JK-8
Toronto DSB
95 Falkirk St, North York, Ontario, M5M4K1
Our Lady of the Assumption Catholic School
Elementary school · Grades JK-8
Toronto CDSB
125 Glenmount Ave, Toronto, Ontario, M6B3C2
John Polanyi Collegiate Institute
Secondary school · Grades 9-12
Toronto DSB
640 Lawrence Avenue West, Toronto, Ontario, M6A1B1
Glen Park Public School
Elementary school · Grades JK-6
Toronto DSB
101 Englemount Ave, North York, Ontario, M6B4L5
Baycrest Public School
Elementary school · Grades JK-8
Toronto DSB
50 Ameer Ave, North York, Ontario, M6A2L3
Flemington Public School
Elementary school · Grades JK-5
Toronto DSB
10 Flemington Rd, North York, Ontario, M6A2N4
Bannockburn Public School
Elementary school · Grades JK-6
Toronto DSB
12 Bannockburn Avenue, Toronto, Ontario, M5M2M8
Lawrence Park Collegiate Institute
Secondary school · Grades 9-12
Toronto DSB
125 Chatsworth Dr, Toronto, Ontario, M4R1S1
Proximity does not guarantee enrollment eligibility. Verify attendance boundaries and admission requirements with the relevant school board before making a decision.
Estimate Tool
Mortgage Payment Calculator
Estimate monthly principal and interest, then add common carrying costs for a clearer planning number.
Down Payment
$1,077,778
Mortgage Amount
$4,311,110
Principal + Interest
$24,927 / mo
5-Year Term Payments
$1,495,608
Estimated Monthly Carrying Cost
$25,577
Includes principal, interest, property tax, condo fees, and heating estimates.
This is a planning estimate only. It excludes mortgage insurance, lender qualification rules, legal fees, insurance, utilities beyond heating, and other closing or ownership costs.
Helpful Guide
Buying advice and document help
If you are planning a purchase, it helps to understand the buyer process and keep your financing and closing documents organized.
Similar Homes Nearby