
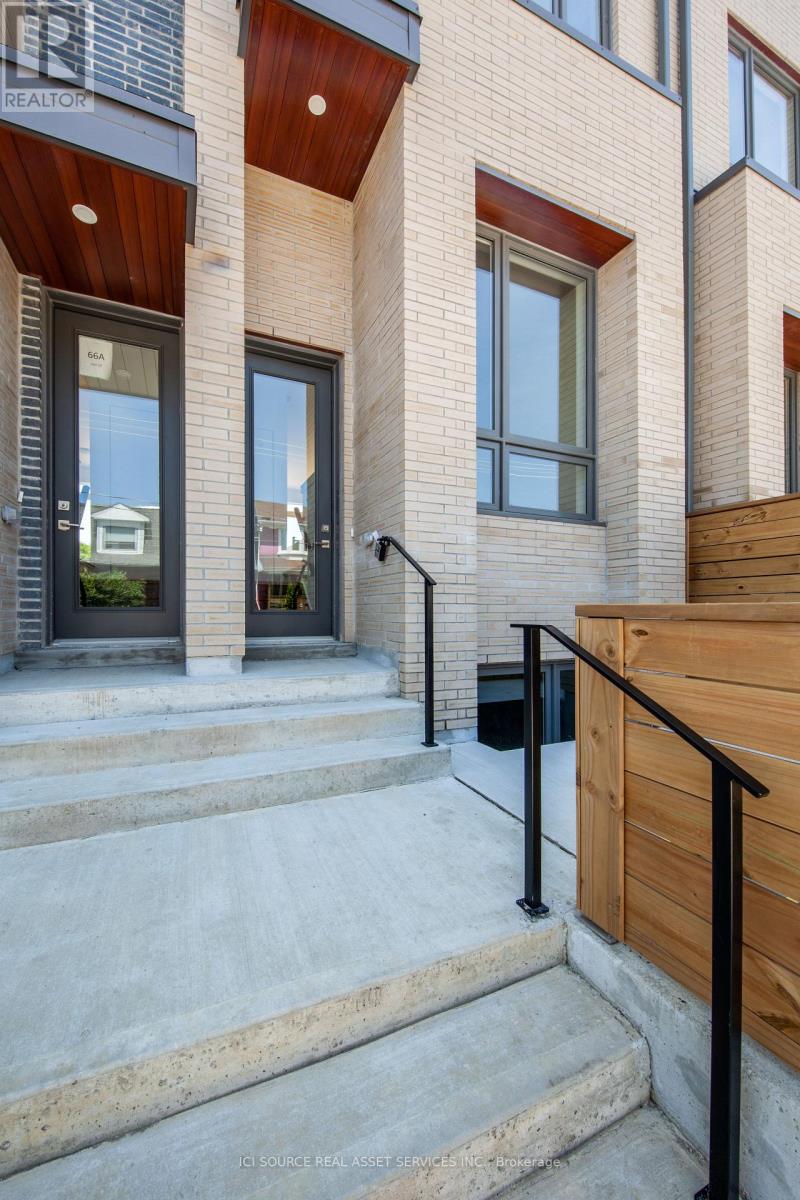
Toronto
Townhouse in Toronto
$1,499,000
66B PERTH AVENUE, Toronto, M6R0A8
MLS Number: C13769484
Beds
3
Baths
3
Listing
For Sale
Type
Townhouse
Square Feet
1,100 - 1,500
Beautiful 3-bedroom, 3-bathroom townhouse built in 2019 on a quiet street in the heart of the Junction Triangle. Bright and spacious with modern finishes throughout, this home offers an ideal blend of style and functionality. Open-concept main level features 10 foot ceilings, a contemporary kitchen with stainless steel appliances, centre island, and generous living and dining areas-perfect for entertaining. Walk out to an expansive private main-level patio for seamless indoor-outdoor living. The primary bedroom retreat includes a spacious ensuite, walk-in closet and direct access to a west-facing second patio with beautiful city views. Two additional bedrooms on the second floor are bright and airy with ample storage. The basement with its own separate entrance provides convenient extra storage and flexibility to create additional living space. A spacious attached garage provides ample space for a large car and even more storage. Unbeatable location (96 walk score/100 transit score!) with a short walk to Toronto Subway Line 2 Bloor-Danforth (Bloor/Lansdowne), UP Express, and GO Transit. Steps to the Museum of Contemporary Art Toronto, shops, cafés and galleries, and the green space of High Park.
Location
View this property on the map
66B PERTH AVENUE, Toronto, M6R0A8
Nearby Schools
Schools near 66B PERTH AVENUE
Distances are measured in a straight line from this property.
Bishop Marrocco/Thomas Merton Catholic Secondary School
Secondary school · Grades 9-12
Toronto CDSB
1515 Bloor St W, Toronto, Ontario, M6P1A3
École élémentaire Toronto Ouest
Elementary school · Grades 7-8
CS Viamonde
330 Lansdowne avenue, Toronto, Ontario, M6H3Y1
École secondaire Toronto Ouest
Secondary school · Grades 9-12
CS Viamonde
330 Lansdowne avenue, Toronto, Ontario, M6H3Y1
Howard Junior Public School
Elementary school · Grades JK-6
Toronto DSB
30 Marmaduke St, Toronto, Ontario, M6R1T2
Brock Public School
Elementary school · Grades JK-8
Toronto DSB
93 Margueretta St, Toronto, Ontario, M6H3S4
St Luigi Catholic School
Elementary school · Grades JK-8
Toronto CDSB
2 Ruskin Ave, Toronto, Ontario, M6P3P8
St Vincent de Paul Catholic School
Elementary school · Grades JK-8
Toronto CDSB
116 Fermanagh Ave, Toronto, Ontario, M6R1M2
Perth Avenue Junior Public School
Elementary school · Grades JK-6
Toronto DSB
14 Ruskin Ave, Toronto, Ontario, M6P3P8
Proximity does not guarantee enrollment eligibility. Verify attendance boundaries and admission requirements with the relevant school board before making a decision.
Estimate Tool
Mortgage Payment Calculator
Estimate monthly principal and interest, then add common carrying costs for a clearer planning number.
Down Payment
$299,800
Mortgage Amount
$1,199,200
Principal + Interest
$6,934 / mo
5-Year Term Payments
$416,026
Estimated Monthly Carrying Cost
$7,584
Includes principal, interest, property tax, condo fees, and heating estimates.
This is a planning estimate only. It excludes mortgage insurance, lender qualification rules, legal fees, insurance, utilities beyond heating, and other closing or ownership costs.
Helpful Guide
Buying advice and document help
If you are planning a purchase, it helps to understand the buyer process and keep your financing and closing documents organized.
Similar Homes Nearby