
Toronto
Semi-Detached in Toronto
$1,299,900
67 LADNER DRIVE, Toronto, M2J3Z9
MLS Number: C13747210
Beds
5
Baths
3
Listing
For Sale
Type
Semi-Detached
Square Feet
1,500 - 2,000
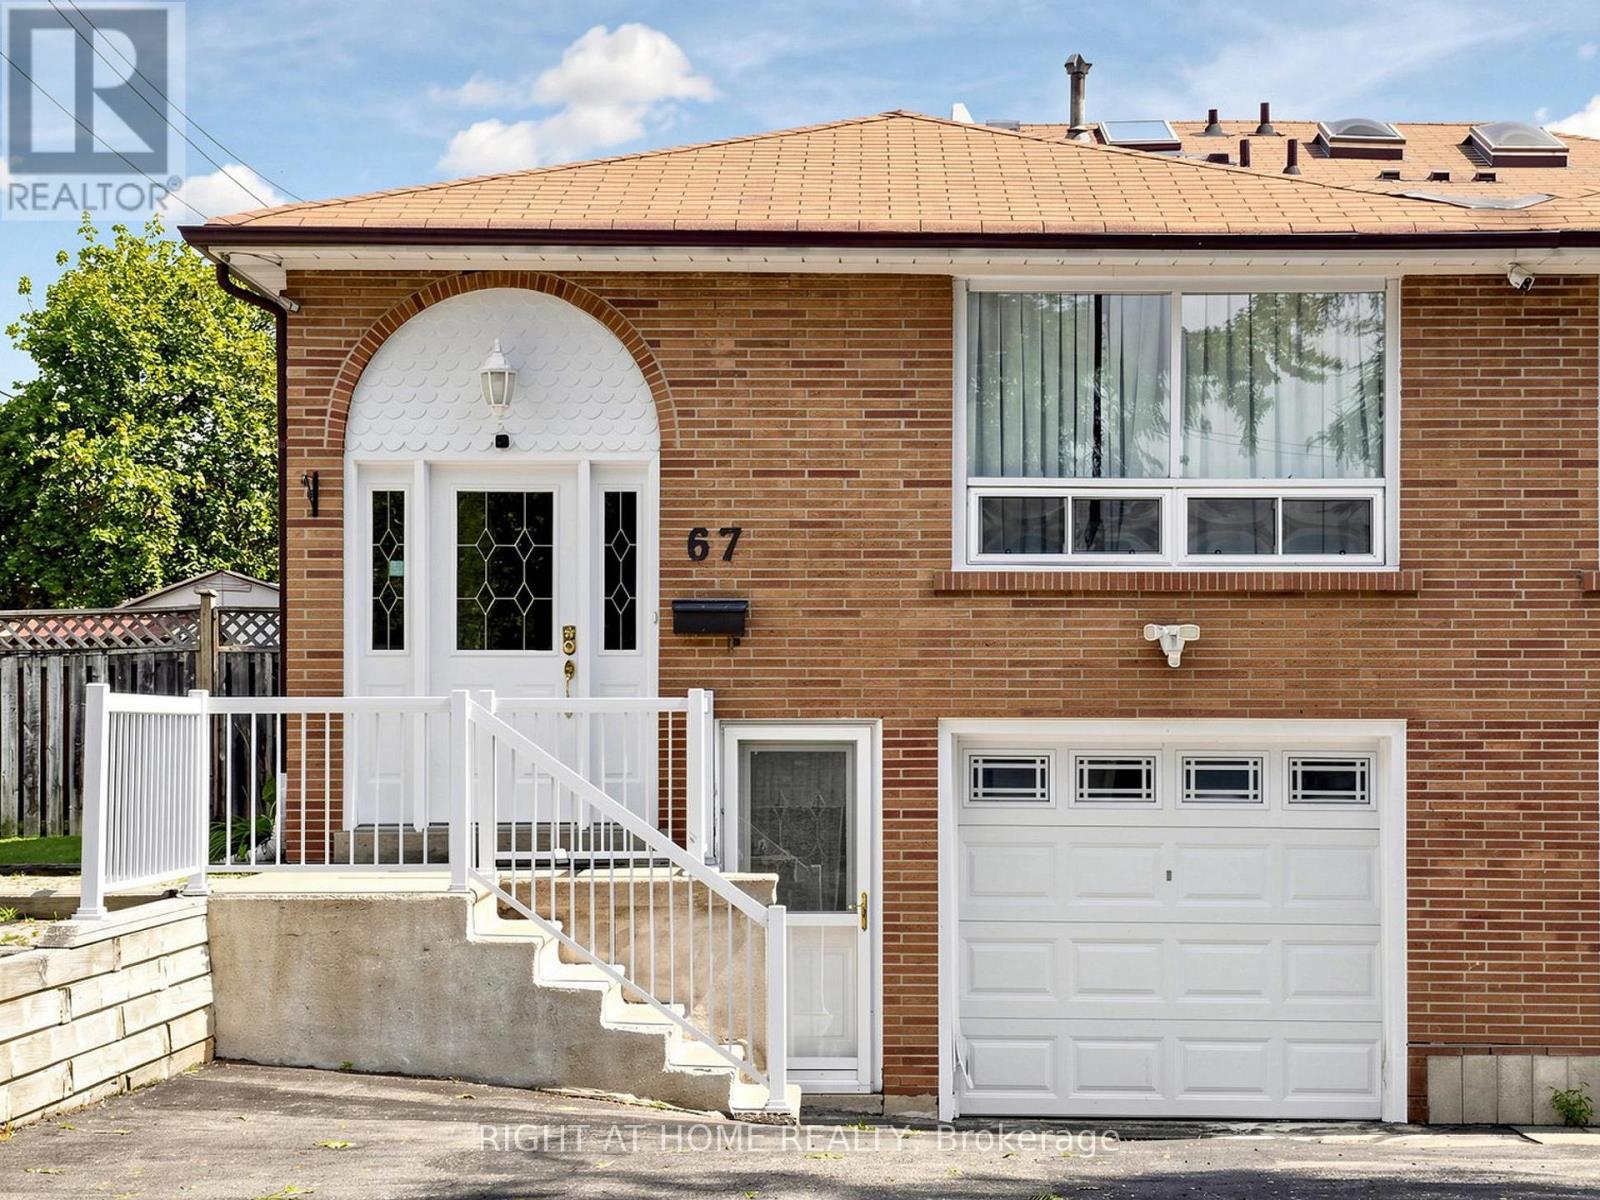
Welcome to a spacious & beautifully maintained 5-level backsplit tucked away on a quiet, family-friendly street in the sought-after Pleasant View community. This end unit enjoys the added benefit of a wider lot and generous fully fenced backyard. Freshly painted (2026) & move-in ready, featuring a recently renovated basement, new heat pump (2024), main-floor laundry & bedroom currently used as an office, and a versatile multi-level layout ideal for growing or multi-generational families. Separate entrance to the lower level offers excellent potential for an in-law suite or additional rental income. Basement has separate kitchen and laundry. Enjoy the backyard with deck & 12' x 14' gazebo, plus potential for a future garden suite, subject to municipal approvals. Excellent family location close to Brian Public School, Pleasant View Middle School, St. Gerald Catholic School & Sir John A. Macdonald C.I. Steps to TTC and convenient to Pleasant View Community Centre, library, parks & everyday amenities, with easy access to Hwy 401, 404 & DVP. Seller has a new survey. A rare combination of space, location, income potential & future possibilities!
Location
View this property on the map
67 LADNER DRIVE, Toronto, M2J3Z9
Nearby Schools
Schools near 67 LADNER DRIVE
Distances are measured in a straight line from this property.
St Gerald Catholic School
Elementary school · Grades JK-8
Toronto CDSB
200 Old Sheppard Ave, Toronto, Ontario, M2J3L9
Brian Public School
Elementary school · Grades JK-5
Toronto DSB
95 Brian Dr, North York, Ontario, M2J3Y6
Muirhead Public School
Elementary school · Grades JK-5
Toronto DSB
25 Muirhead Rd, Toronto, Ontario, M2J3W3
Fairglen Junior Public School
Elementary school · Grades JK-6
Toronto DSB
2200 Pharmacy Ave, Scarborough, Ontario, M1W1H8
Sir John A Macdonald Collegiate Institute
Secondary school · Grades 9-12
Toronto DSB
2300 Pharmacy Ave, Toronto, Ontario, M1W1H8
Pleasant View Middle School
Elementary school · Grades 6-8
Toronto DSB
175 Brian Dr, North York, Ontario, M2J3Y8
St Kateri Tekakwitha Catholic School
Elementary school · Grades JK-8
Toronto CDSB
70 Margaret Ave, Toronto, Ontario, M2J4C5
J B Tyrrell Senior Public School
Elementary school · Grades 6-8
Toronto DSB
10 Corinthian Blvd, Scarborough, Ontario, M1W1B3
Proximity does not guarantee enrollment eligibility. Verify attendance boundaries and admission requirements with the relevant school board before making a decision.
Estimate Tool
Mortgage Payment Calculator
Estimate monthly principal and interest, then add common carrying costs for a clearer planning number.
Down Payment
$259,980
Mortgage Amount
$1,039,920
Principal + Interest
$6,013 / mo
5-Year Term Payments
$360,768
Estimated Monthly Carrying Cost
$6,663
Includes principal, interest, property tax, condo fees, and heating estimates.
This is a planning estimate only. It excludes mortgage insurance, lender qualification rules, legal fees, insurance, utilities beyond heating, and other closing or ownership costs.
Helpful Guide
Buying advice and document help
If you are planning a purchase, it helps to understand the buyer process and keep your financing and closing documents organized.
Similar Homes Nearby