
Toronto
Detached in Toronto
$1,298,000
67 TWENTY SEVENTH STREET, Toronto, M8W2X2
MLS Number: W14109262
Beds
4
Baths
2
Listing
For Sale
Type
Detached
Square Feet
1,500 - 2,000
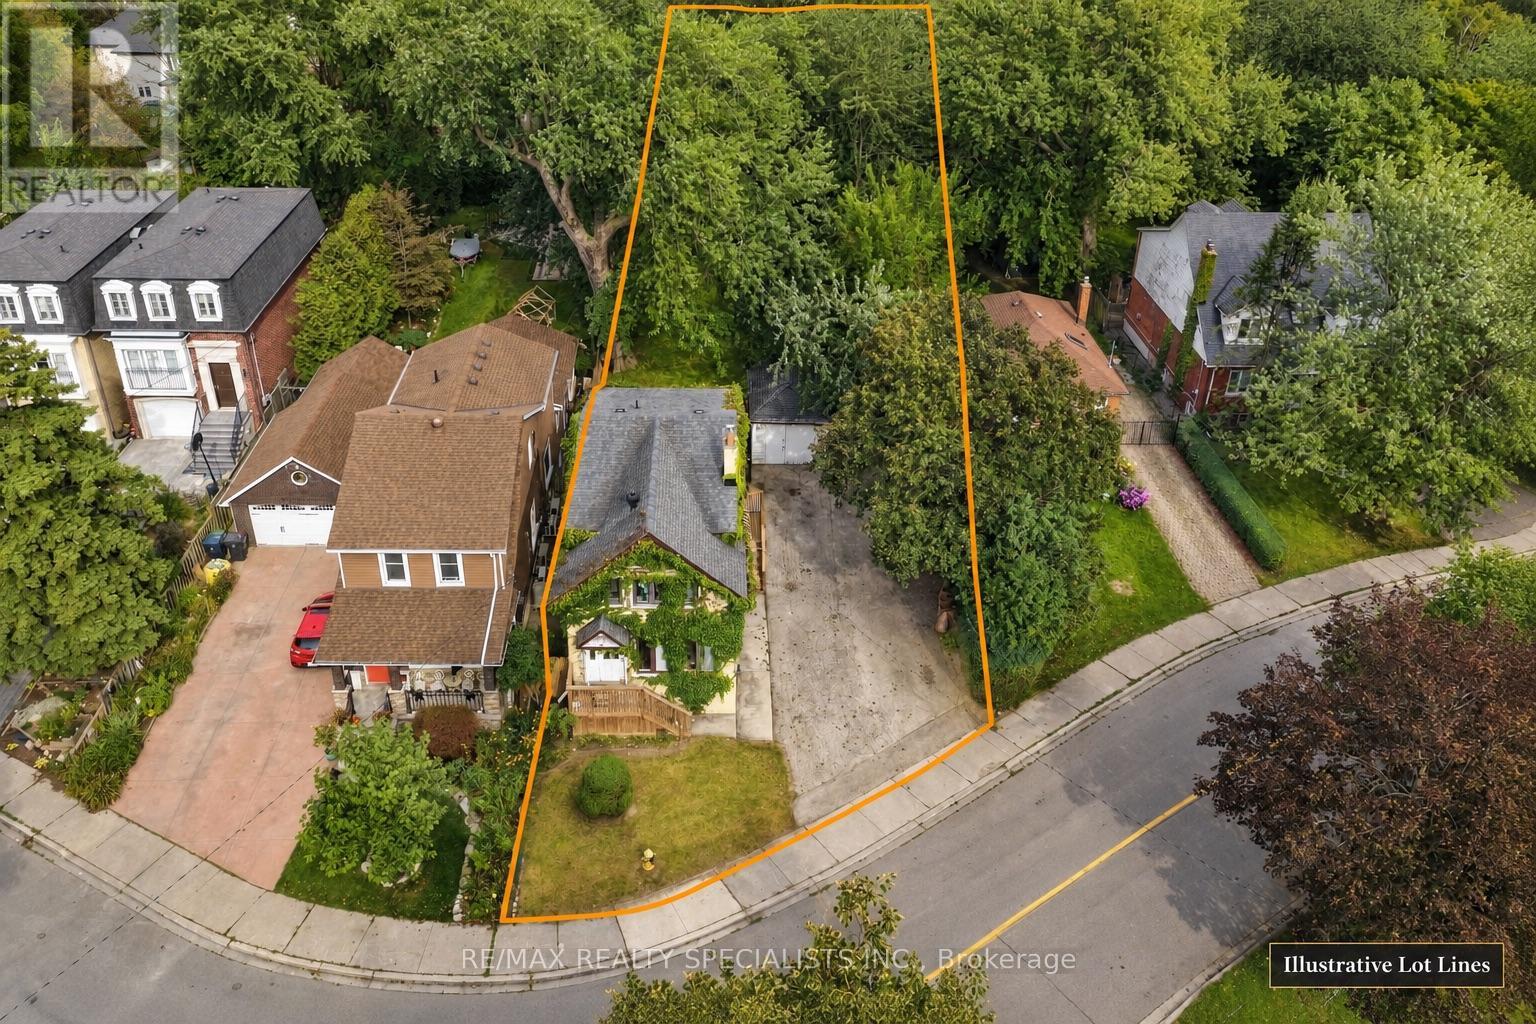
In a world where most locations fall short and most lots fall shorter, one property rises from the ground, steadfast in its down by the lake location and unmatched in its 50 x 209 foot size. Two hundred and nine feet of depth march back from the street, holding the line where lesser lots surrender. Lots like these do not waiver. They do not back down. They do not fear. They dominate. Some rare specimens hold that rarer addition, a fully detached two unit dwelling, 3 plus 1 bedrooms and 2 baths, pushed to the side so the full size and breadth of that 50 foot frontage is revealed. Only the few include a garage, and when they strike with that grade of being fully detached, the competition retreats and leaves its weapons behind. Here, 67 Twenty Seventh Street stands tall, built with size and muscle, and yet it does not flex. The best properties never flex. They simply are. It would be a grave mistake to overlook this warrior of a property in all its glory, and deep regret and sorrow may follow. So do not hide. Do not shudder. Join the revolution, seize the opportunity, and hold the moment. You will not regret it. And now fun aside: this is the incredible, sought after family neighbourhood of Long Branch. Prime down by the lake location, steps to the strip of shops and restaurants, close to Humber College, TTC at your door and the Long Branch GO just around the corner. It is a great place to live and an even better place to plant your family. Lot lines on image one are for information purposes only. We have a survey.
Location
View this property on the map
67 TWENTY SEVENTH STREET, Toronto, M8W2X2
Nearby Schools
Schools near 67 TWENTY SEVENTH STREET
Distances are measured in a straight line from this property.
James S Bell Junior Middle School
Elementary school · Grades JK-8
Toronto DSB
90 Thirty First St, Etobicoke, Ontario, M8W3E9
Twentieth Street Junior School
Elementary school · Grades JK-5
Toronto DSB
3190 Lake Shore Blvd W, Etobicoke, Ontario, M8V1L8
Father John Redmond Catholic Secondary School
Secondary school · Grades 9-12
Toronto CDSB
28 Colonel Samuel Smith Park Dr, Toronto, Ontario, M8V4B7
The Holy Trinity Catholic School
Elementary school · Grades JK-8
Toronto CDSB
6 Colonel Samuel Smith Park Drive, Toronto, Ontario, M8V4B7
Lakeshore Collegiate Institute
Secondary school · Grades 9-12
Toronto DSB
350 Kipling Ave, Etobicoke, Ontario, M8V3L1
St Josaphat Catholic School
Elementary school · Grades JK-8
Toronto CDSB
110 Tenth Street, Toronto, Ontario, M8V3G1
École élémentaire Micheline-Saint-Cyr
Elementary school · Grades JK-6
CS Viamonde
85 Forty First Street, Etobicoke, Ontario, M8W3P1
Seventh Street Junior School
Elementary school · Grades JK-5
Toronto DSB
101 Seventh St, Etobicoke, Ontario, M8V3B5
Proximity does not guarantee enrollment eligibility. Verify attendance boundaries and admission requirements with the relevant school board before making a decision.
Estimate Tool
Mortgage Payment Calculator
Estimate monthly principal and interest, then add common carrying costs for a clearer planning number.
Down Payment
$259,600
Mortgage Amount
$1,038,400
Principal + Interest
$6,004 / mo
5-Year Term Payments
$360,241
Estimated Monthly Carrying Cost
$6,654
Includes principal, interest, property tax, condo fees, and heating estimates.
This is a planning estimate only. It excludes mortgage insurance, lender qualification rules, legal fees, insurance, utilities beyond heating, and other closing or ownership costs.
Helpful Guide
Buying advice and document help
If you are planning a purchase, it helps to understand the buyer process and keep your financing and closing documents organized.
Similar Homes Nearby