
Toronto
Toronto
$3,300
1 - 67 WILLIAM CRAGG DRIVE, Toronto, M3M1V3
MLS Number: W14136000
Beds
3
Baths
2
Listing
For Lease
Type
Freehold
Square Feet
700 - 1,100
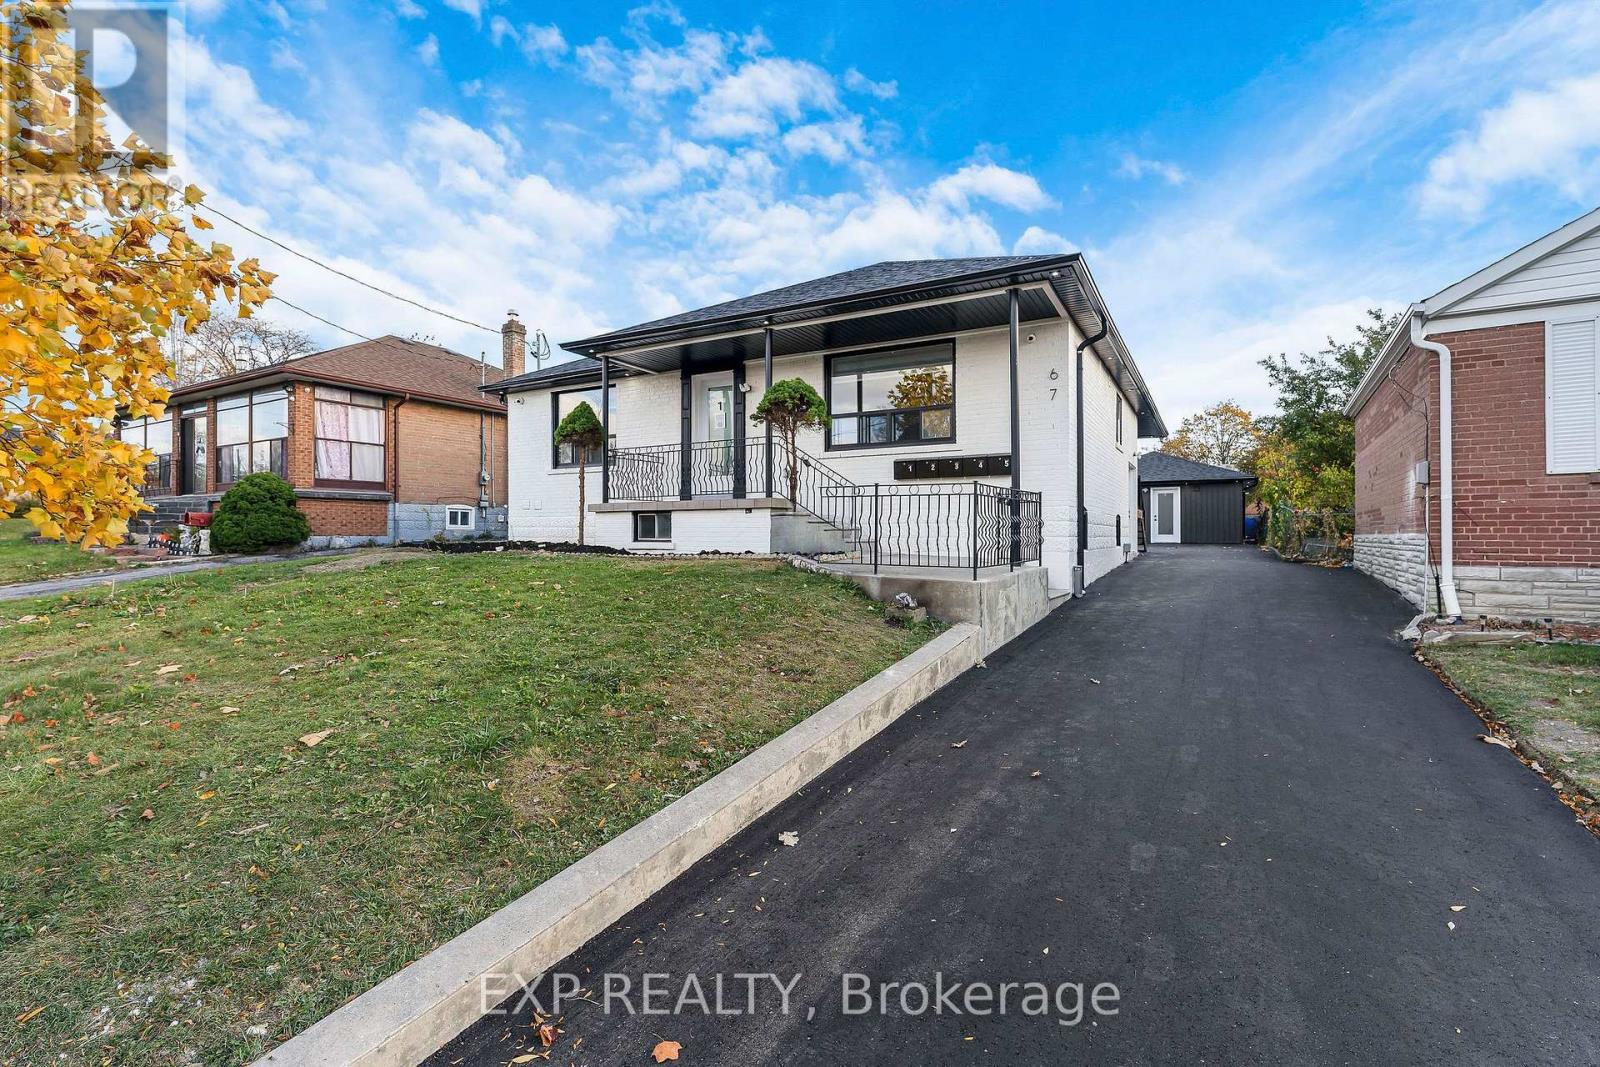
Discover modern, spacious living in this newly built 3-bedroom, 2-bathroom suite within an exclusive 5-unit residential building in a prime Toronto location. Perfect for families and professionals seeking comfort, privacy, and convenience without the crowds of a high-rise apartment building. This beautifully designed home features a bright, open-concept living and dining area, large windows, and contemporary finishes throughout. The stunning kitchen boasts brand-new stainless steel appliances, elegant quartz countertops, and a stylish backsplash. Enjoy the convenience of 2 full bathrooms, a dedicated in-suite laundry room with your own washer and dryer, and generous living space for the entire family. Experience peaceful, comfortable living with quiet hydronic heating and no noisy forced-air furnace. UTILITIES INCLUDED + 1 PARKING SPACE! Situated in a clean, well-maintained, non-smoking building, conveniently located near public transit, shopping, schools, parks, and everyday essentials. Enjoy the perfect combination of modern luxury, functional space, and boutique residential living. Your next home awaits!
Location
View this property on the map
1 - 67 WILLIAM CRAGG DRIVE, Toronto, M3M1V3
Nearby Schools
Schools near 1 - 67 WILLIAM CRAGG DRIVE
Distances are measured in a straight line from this property.
Tumpane Public School
Elementary school · Grades JK-5
Toronto DSB
48 Tumpane St, North York, Ontario, M3M1L8
Highview Public School
Elementary school · Grades JK-5
Toronto DSB
22 Highview Ave, North York, Ontario, M3M1C4
Chalkfarm Public School
Elementary school · Grades JK-5
Toronto DSB
100 Chalkfarm Dr, North York, Ontario, M3L1L4
St Andre Catholic School
Elementary school · Grades JK-8
Toronto CDSB
36 Yvonne Ave, Toronto, Ontario, M3L1C9
Beverley Heights Middle School
Elementary school · Grades 6-8
Toronto DSB
26 Troutbrooke Dr, North York, Ontario, M3M1S5
Pierre Laporte Middle School
Elementary school · Grades 6-8
Toronto DSB
1270 Wilson Ave, North York, Ontario, M3M1H5
St Conrad Catholic School
Elementary school · Grades JK-8
Toronto CDSB
5 Exbury Road, North York, Ontario, M3M0A8
Pelmo Park Public School
Elementary school · Grades JK-5
Toronto DSB
180 Gary Dr, North York, Ontario, M9N2M1
Proximity does not guarantee enrollment eligibility. Verify attendance boundaries and admission requirements with the relevant school board before making a decision.
Helpful Guide
Leasing advice and rental document help
Before you apply for a rental, it helps to understand the leasing process and have your supporting documents organized.
Similar Homes Nearby