
Toronto
Detached in Toronto
$929,000
671 SCARLETT ROAD, Toronto, M9P2T2
MLS Number: W13701008
Beds
4
Baths
2
Listing
For Sale
Type
Detached
Square Feet
700 - 1,100
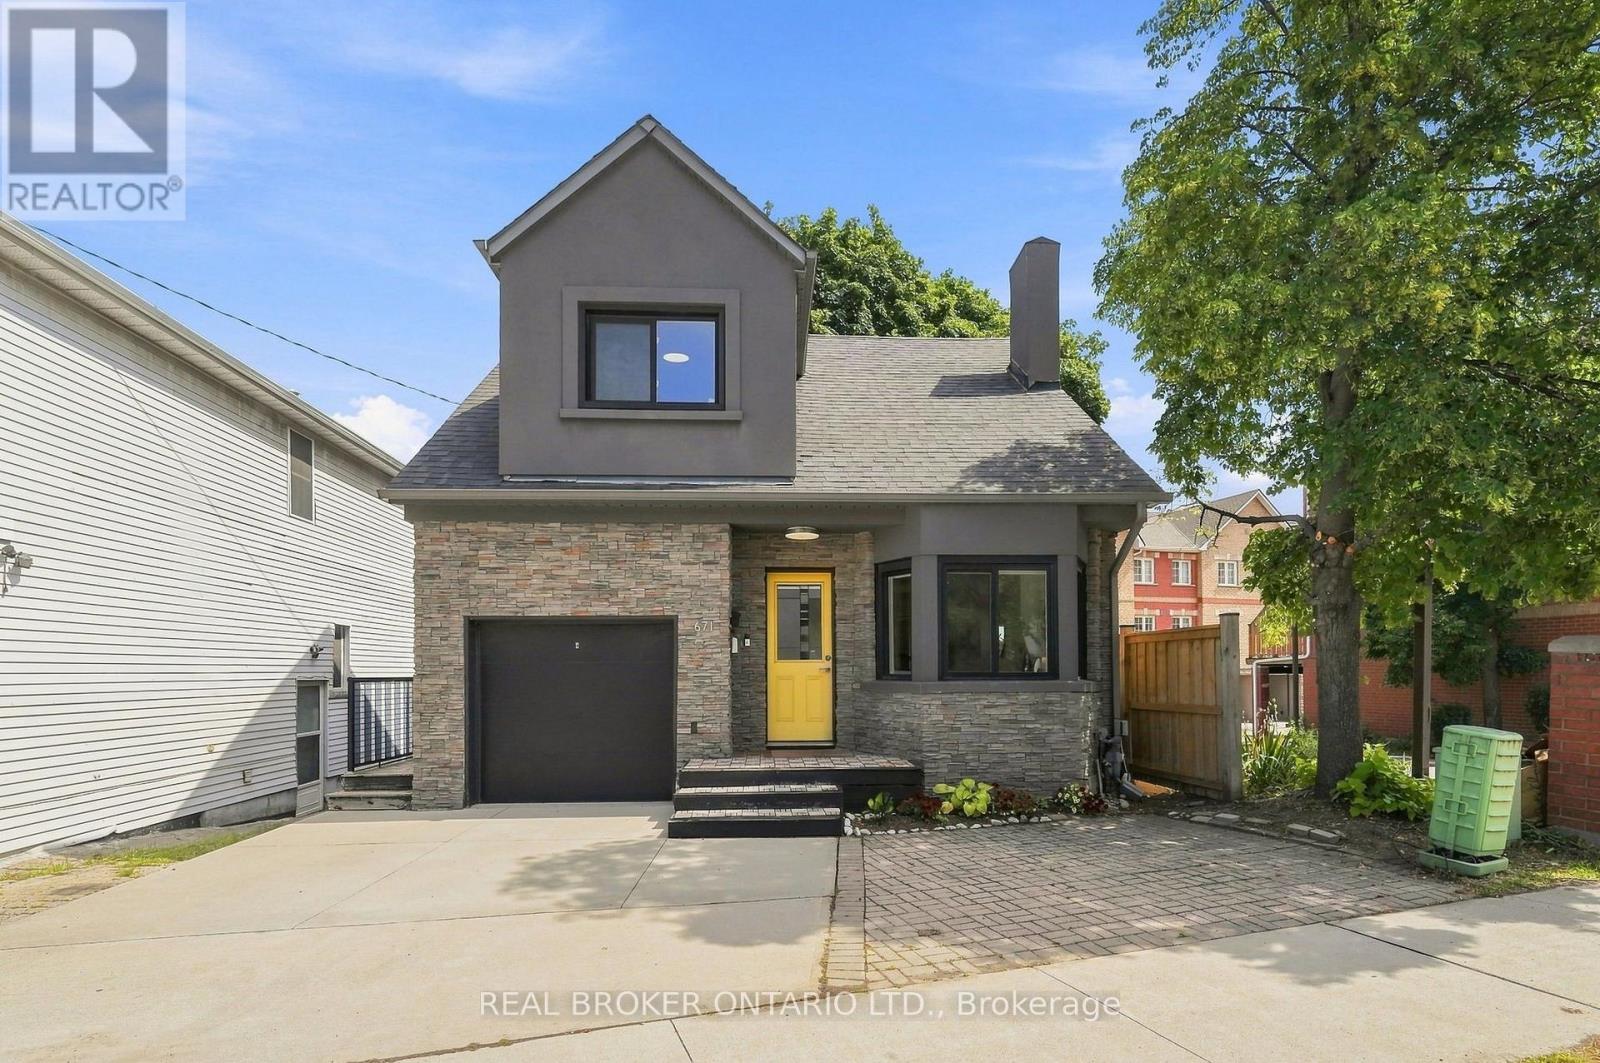
Welcome to 671 Scarlett Road, a beautiful freehold gem in the heart of Humber Heights, offering the rare combination of turnkey comfort and genuine income potential.The main residence was fully renovated in 2013 and shines with an open-concept layout, spacious living and dining areas, and a sleek modern kitchen featuring stainless steel appliances and quartz countertops. Gleaming hardwood floors flow throughout, leading out to a private bi-level deck, perfect for relaxing or entertaining, plus a shared backyard. Bright pot lights and stylish finishes complete this move-in-ready main level.Downstairs, a charming bachelor apartment with its own separate entrance and walkout adds exceptional flexibility. This bright, open-concept suite features a sleek kitchen with stainless steel appliances, warm bamboo flooring, and a space-saving Murphy bed, ideal for a tenant, extended family, or extra income to help offset your mortgage. Set on a generous 30 x 117 ft lot, Approx. 1,095 sq ft above grade + approximately 582 sq ft basement. This home is just steps from public transit, top schools, shopping, parks, and the scenic Humber River Trail, with easy access into the city and beyond.Whether you're searching for a place to put down roots and start building your dream home, or seeking a smart addition to your investment portfolio, 671 Scarlett Road delivers on both fronts. First-time buyers get a beautifully finished home with built-in rental income potential, while seasoned investors gain a turnkey freehold property in a sought-after, transit-friendly neighbourhood.A rare opportunity to own a property that works as hard as you do.
Location
View this property on the map
671 SCARLETT ROAD, Toronto, M9P2T2
Nearby Schools
Schools near 671 SCARLETT ROAD
Distances are measured in a straight line from this property.
Westmount Junior School
Elementary school · Grades JK-5
Toronto DSB
95 Chapman Rd, Toronto, Ontario, M9P1E9
Portage Trail Community School
Elementary school · Grades JK-8
Toronto DSB
100 Sidney Belsey Cres, North York, Ontario, M6M5H6
H J Alexander Community School
Elementary school · Grades JK-5
Toronto DSB
30 King St, York, Ontario, M9N1K9
C R Marchant Middle School
Elementary school · Grades 6-8
Toronto DSB
1 Ralph St, York, Ontario, M9N3A8
St Demetrius Catholic School
Elementary school · Grades JK-8
Toronto CDSB
125 La Rose Ave, Toronto, Ontario, M9P1A6
All Saints Catholic School
Elementary school · Grades JK-8
Toronto CDSB
1435 Royal York Rd, Etobicoke, Ontario, M9P3A7
Weston Collegiate Institute
Secondary school · Grades 9-12
Toronto DSB
100 Pine St, Toronto, Ontario, M9N2Y9
Hilltop Middle School
Elementary school · Grades 6-8
Toronto DSB
35 Trehorne Dr, Etobicoke, Ontario, M9P1N8
Proximity does not guarantee enrollment eligibility. Verify attendance boundaries and admission requirements with the relevant school board before making a decision.
Estimate Tool
Mortgage Payment Calculator
Estimate monthly principal and interest, then add common carrying costs for a clearer planning number.
Down Payment
$185,800
Mortgage Amount
$743,200
Principal + Interest
$4,297 / mo
5-Year Term Payments
$257,831
Estimated Monthly Carrying Cost
$4,947
Includes principal, interest, property tax, condo fees, and heating estimates.
This is a planning estimate only. It excludes mortgage insurance, lender qualification rules, legal fees, insurance, utilities beyond heating, and other closing or ownership costs.
Helpful Guide
Buying advice and document help
If you are planning a purchase, it helps to understand the buyer process and keep your financing and closing documents organized.
Similar Homes Nearby