
Toronto
Detached in Toronto
$1,470,000
676 VAUGHAN ROAD, Toronto, M6E2Y6
MLS Number: C13859274
Beds
4
Baths
4
Listing
For Sale
Type
Detached
Square Feet
1,500 - 2,000
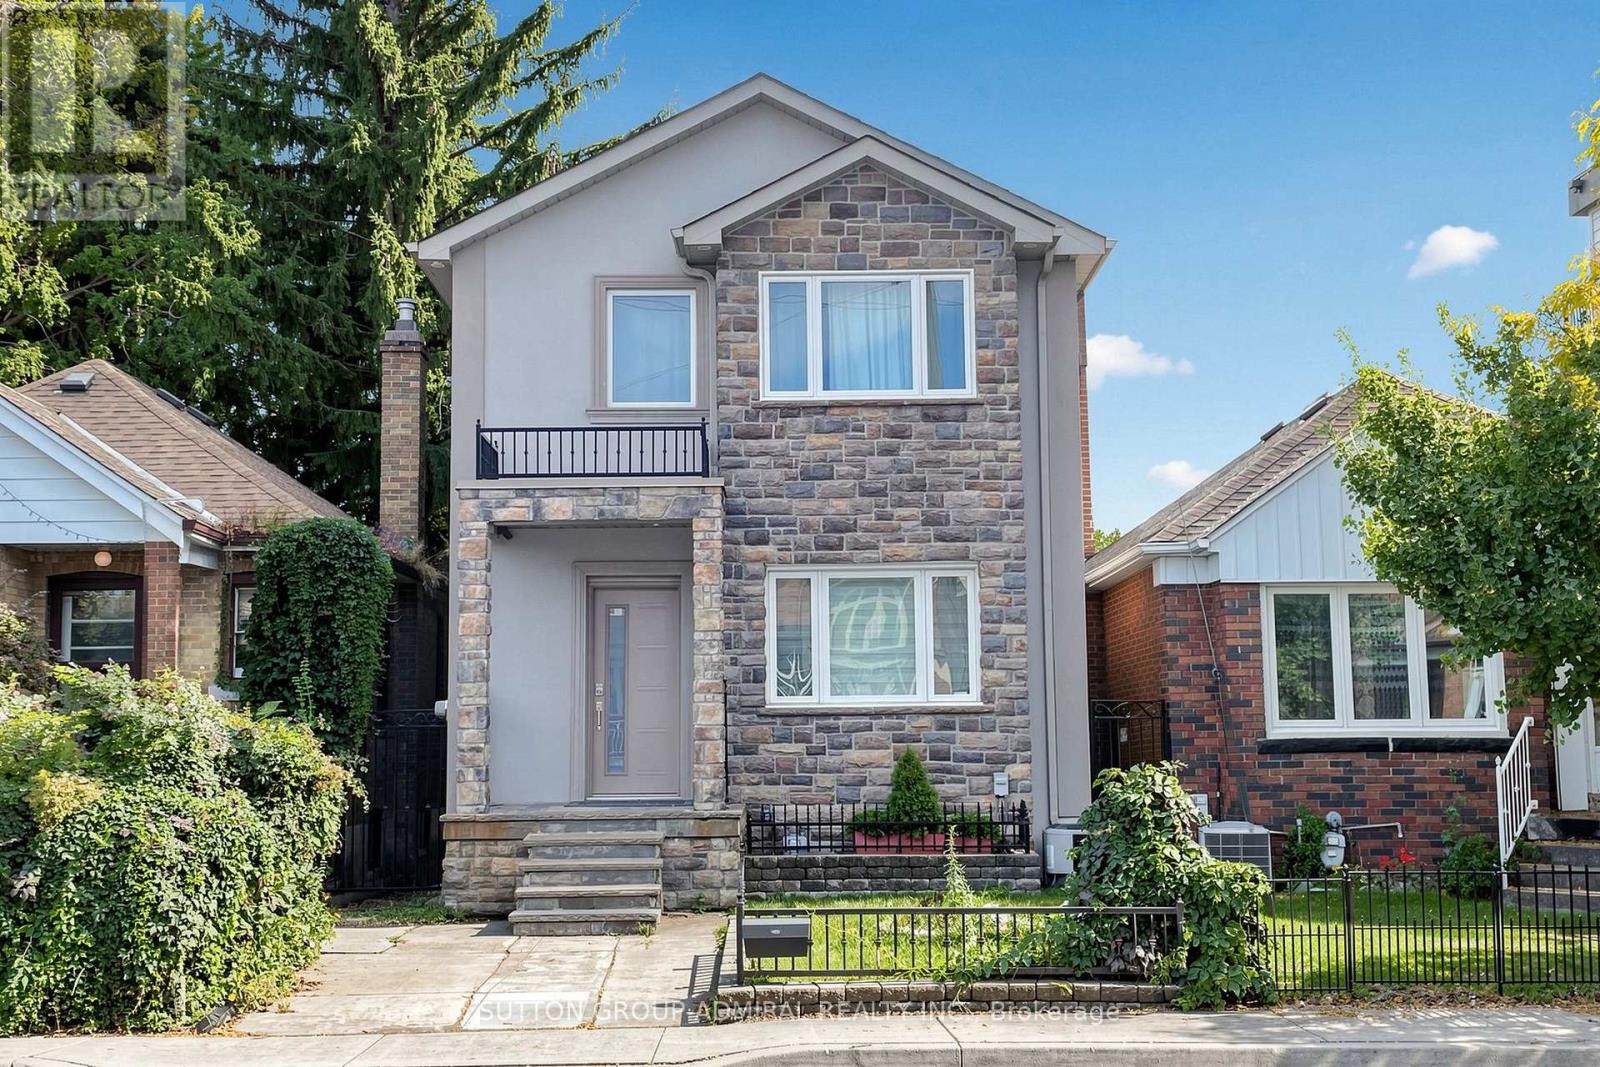
Stylish, sun-filled home in the heart of Oakwood Village!Exceptional custom-built 3+1 bedroom home on a premium 25 x 119 ft lot with approx.2,500 sq. ft. of beautifully finished living space.*INTERIOR* Modern open concept with smooth ceilings, pot lights, 6" engineered hardwood on cork underlayment, oak staircase with wrought-iron pickets,9-ft tray ceilings with decorative LED lighting and 3 skylights for abundant natural light.*KITCHEN* Granite counters, centre island/breakfast bar, pantry, pot-and-pan drawers, porcelain floors, gas cooktop, B/I oven, microwave & dishwasher, S/S appliances. Breakfast area walks out to an extended gated custom deck with automatic retractable awning overlooking a quiet, private backyard paradise with purple-leaf tree and neighbouring cherry blossoms in May- perfect for entertaining.*FAMILY ROOM* Bright, with electric fireplace, decorative niches, B/I speakers & entertainment wiring.*PRIMARY BEDROOM*His&her closets and luxurious 6-pc ensuite with double tap sink, soaker tub, separate shower with massage shower fixture & floor-to-ceiling porcelain tile.*BASEMENT* Professionally finished with large rec/party room, kitchen, bedroom, 3-pc bath, laundry and above-grade windows - ideal for extended family or guests.*EXTERIOR* Impressive stone & stucco with wrought-iron details, flagstone porch/steps, patterned concrete and exterior pot lights.*PARKING* Rare 5-car parking - detached garage 12.25with overhead storage, 4-car driveway parking, including 3-car driveway with right-of-way & 1-car front-yard parking.*EXTRAS: Custom shades & drapery, alarm system with exterior surveillance cameras, automatic retractable awning, gas BBQ line.*LOCATION* Minutes to Cedarvale Park & Ravine, a public heated swimming pool, schools, Oakwood & Fairbank stations (Eglinton Crosstown LRT), TTC, shops, restaurants, Allen Rd, Yorkdale Mall, downtown and Hwy 401.A rare combination of custom quality, generous space, exceptional parking & urban convenience!
Location
View this property on the map
676 VAUGHAN ROAD, Toronto, M6E2Y6
Nearby Schools
Schools near 676 VAUGHAN ROAD
Distances are measured in a straight line from this property.
D'Arcy McGee Catholic School
Elementary school · Grades JK-8
Toronto CDSB
20 Bansley Ave, Toronto, Ontario, M6E2A2
St Thomas Aquinas Catholic School
Elementary school · Grades JK-8
Toronto CDSB
636 Glenholme Ave, Toronto, Ontario, M6E3G9
Fairbank Public School
Elementary school · Grades JK-8
Toronto DSB
2335 Dufferin St, York, Ontario, M6E3S5
J R Wilcox Community School
Elementary school · Grades JK-8
Toronto DSB
231 Ava Rd, York, Ontario, M6C1X3
Spectrum Alternative Senior School
Elementary school · Grades 7-8
Toronto DSB
529 Vaughan Road, York, Ontario, M6C2R1
St John Bosco Catholic School
Elementary school · Grades JK-8
Toronto CDSB
75 Holmesdale Rd, Toronto, Ontario, M6E1Y2
Fairbank Memorial Community School
Elementary school · Grades JK-5
Toronto DSB
555 Harvie Ave, York, Ontario, M6E4M2
Rawlinson Community School
Elementary school · Grades JK-8
Toronto DSB
231 Glenholme Ave, York, Ontario, M6E3C7
Proximity does not guarantee enrollment eligibility. Verify attendance boundaries and admission requirements with the relevant school board before making a decision.
Estimate Tool
Mortgage Payment Calculator
Estimate monthly principal and interest, then add common carrying costs for a clearer planning number.
Down Payment
$294,000
Mortgage Amount
$1,176,000
Principal + Interest
$6,800 / mo
5-Year Term Payments
$407,977
Estimated Monthly Carrying Cost
$7,450
Includes principal, interest, property tax, condo fees, and heating estimates.
This is a planning estimate only. It excludes mortgage insurance, lender qualification rules, legal fees, insurance, utilities beyond heating, and other closing or ownership costs.
Helpful Guide
Buying advice and document help
If you are planning a purchase, it helps to understand the buyer process and keep your financing and closing documents organized.
Similar Homes Nearby