
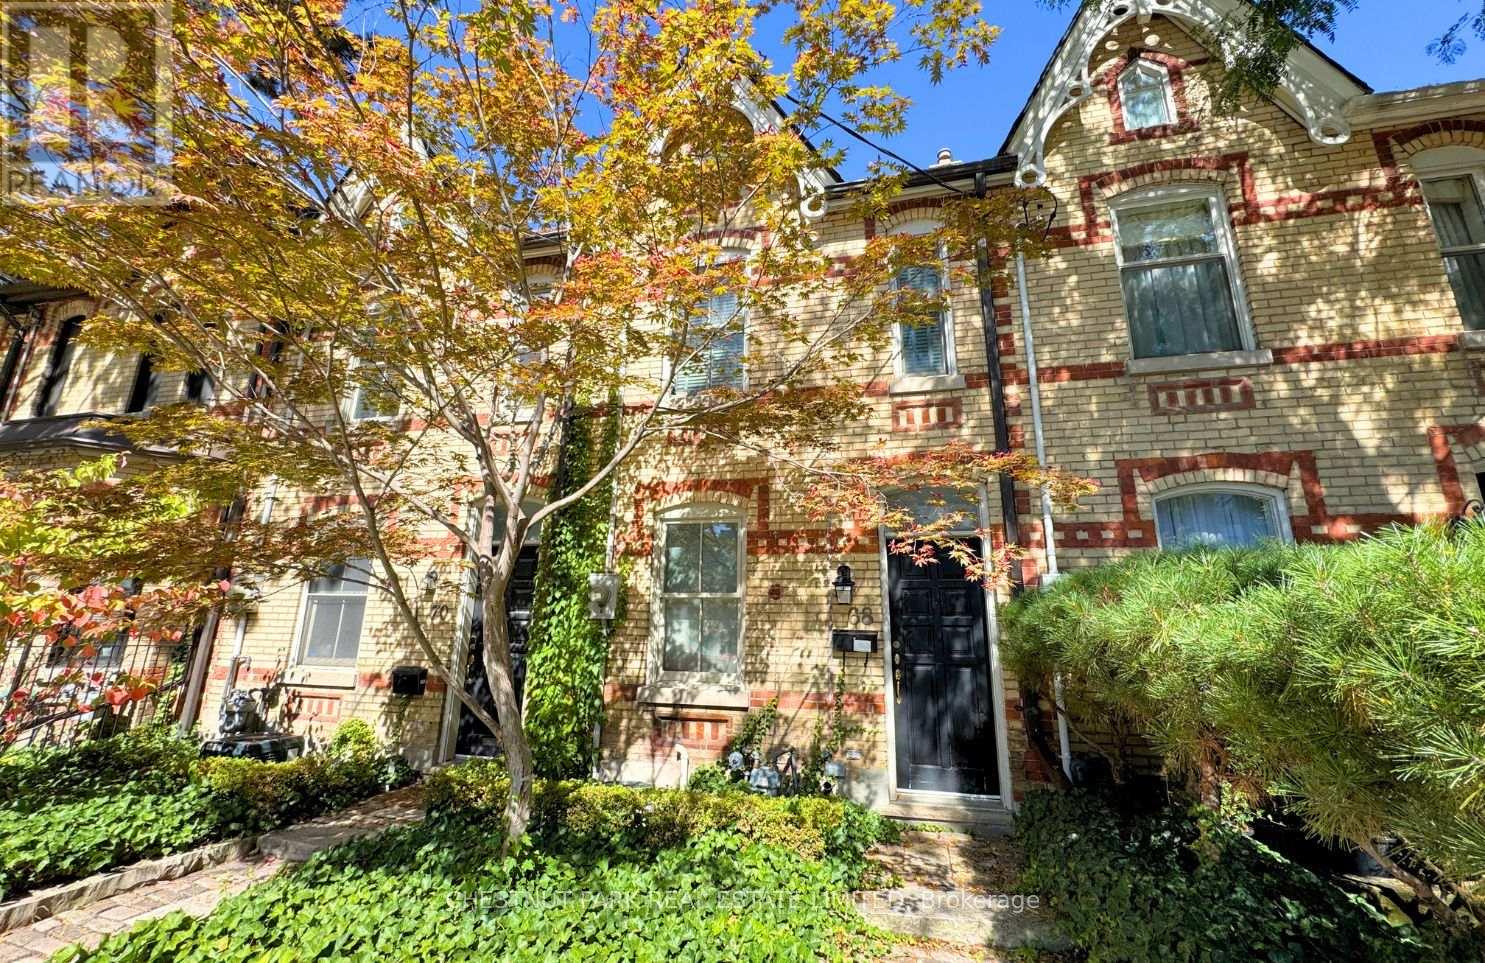
Toronto
Townhouse in Toronto
$1,995,000
68 BELMONT STREET, Toronto, M5R1P8
MLS Number: C13826192
Beds
3
Baths
3
Listing
For Sale
Type
Townhouse
Square Feet
1,500 - 2,000
Much larger than it first appears, 68 Belmont Street is a true architectural masterpiece tucked into the heart of Yorkville. Behind its understated exterior lies a dramatic four-storey atrium crowned by a soaring skylight, creating an airy, light-filled interior rarely found in downtown Toronto. Floating catwalks and open sightlines connect the levels, giving this home a sense of scale and sophistication that is both striking and functional.The main level is designed for seamless entertaining, with expansive principal rooms that flow naturally to a private courtyard garden, an ideal setting for outdoor dining or quiet relaxation. A renovated chefs kitchen and modern finishes throughout ensure style and comfort are never compromised. Upstairs, three spacious family bedrooms provide the perfect balance of privacy and convenience. Each space is thoughtfully appointed, making this home as practical as it is beautiful. The primary suite is a true retreat, while the secondary bedrooms offer flexibility for family, guests, or a home office. Located just steps from Bloor Street, residents will enjoy immediate access to world-class shopping, fine dining, cultural landmarks, and vibrant neighbourhood amenities. Whether hosting elegant gatherings, enjoying the quiet of the courtyard garden, or taking in all that Yorkville has to offer, this residence blends luxury living with everyday ease. 68 Belmont delivers a rare opportunity to live in a property that is both architecturally significant and perfectly situated.
Location
View this property on the map
68 BELMONT STREET, Toronto, M5R1P8
Nearby Schools
Schools near 68 BELMONT STREET
Distances are measured in a straight line from this property.
Jesse Ketchum Junior and Senior Public School
Elementary school · Grades JK-8
Toronto DSB
61 Davenport Rd, Toronto, Ontario, M5R1H4
Cottingham Junior Public School
Elementary school · Grades JK-6
Toronto DSB
85 Birch Ave, Toronto, Ontario, M4V1E3
Rosedale Junior Public School
Elementary school · Grades JK-6
Toronto DSB
22 South Dr, Toronto, Ontario, M4W1R1
Huron Street Junior Public School
Elementary school · Grades JK-6
Toronto DSB
541 Huron St, Toronto, Ontario, M5R2R6
St Joseph's College School
Secondary school · Grades 9-12
Toronto CDSB
74 Wellesley St W, Toronto, Ontario, M5S1C4
Msgr Fraser College (Isabella Campus)
Secondary school · Grades 9-12
Toronto CDSB
146 Isabella St, Toronto, Ontario, M4Y1P6
Brown Junior Public School
Elementary school · Grades JK-6
Toronto DSB
454 Avenue Rd, Toronto, Ontario, M4V2J1
Our Lady of Perpetual Help Catholic School
Elementary school · Grades JK-8
Toronto CDSB
1 1/2 Garfield Ave, Toronto, Ontario, M4T1E6
Proximity does not guarantee enrollment eligibility. Verify attendance boundaries and admission requirements with the relevant school board before making a decision.
Estimate Tool
Mortgage Payment Calculator
Estimate monthly principal and interest, then add common carrying costs for a clearer planning number.
Down Payment
$399,000
Mortgage Amount
$1,596,000
Principal + Interest
$9,228 / mo
5-Year Term Payments
$553,683
Estimated Monthly Carrying Cost
$9,878
Includes principal, interest, property tax, condo fees, and heating estimates.
This is a planning estimate only. It excludes mortgage insurance, lender qualification rules, legal fees, insurance, utilities beyond heating, and other closing or ownership costs.
Helpful Guide
Buying advice and document help
If you are planning a purchase, it helps to understand the buyer process and keep your financing and closing documents organized.
Similar Homes Nearby