
Toronto
Detached in Toronto
$949,900
68B LAUREL AVENUE, Toronto, M1K3J6
MLS Number: E13707214
Beds
4
Baths
3
Listing
For Sale
Type
Detached
Square Feet
1,100 - 1,500
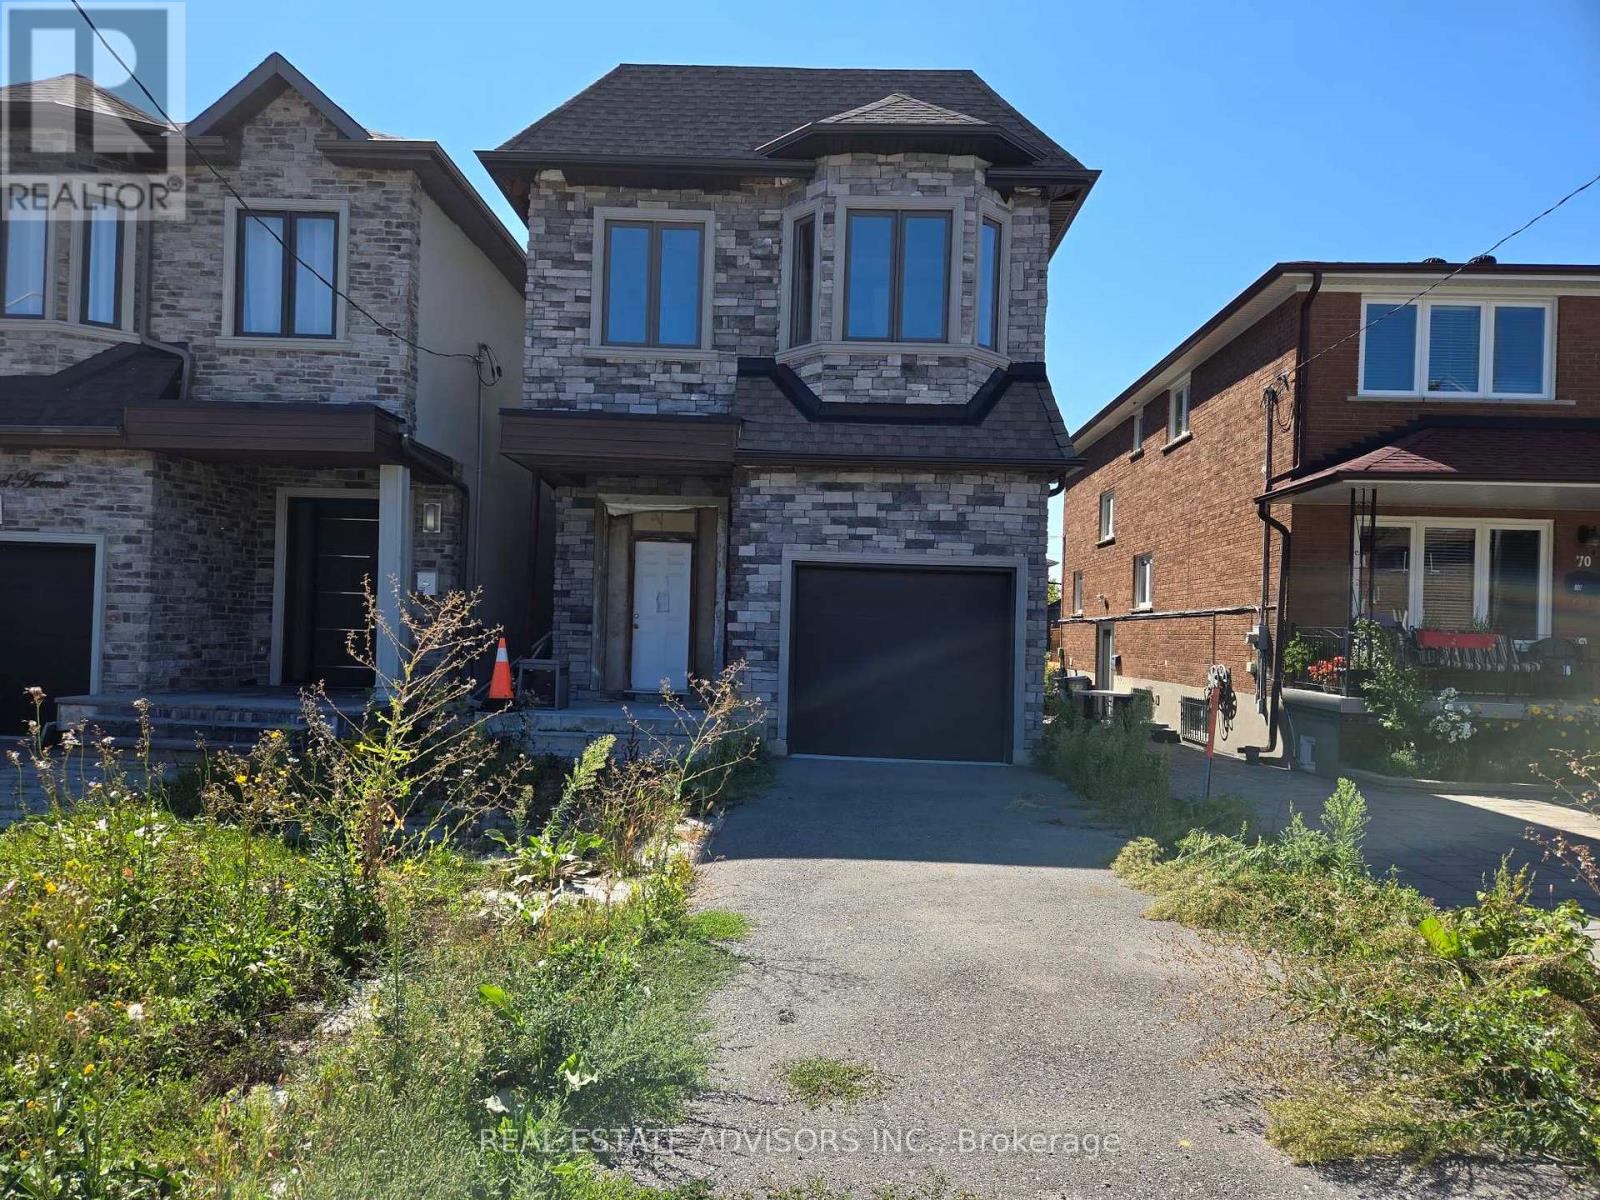
When complete, this home will be consistent with other newer properties in the neighborhood in terms of size and overall design. The main floor layout will include a dining area, kitchen, family room, and powder room. The second level will offer three bedrooms, a convenient laundry area, and three full bathrooms, including a spacious five-piece primary ensuite and a private three-piece ensuite. Ceiling heights are planned for ten feet on the main floor and nine feet on the second floor.
Location
View this property on the map
68B LAUREL AVENUE, Toronto, M1K3J6
Nearby Schools
Schools near 68B LAUREL AVENUE
Distances are measured in a straight line from this property.
Norman Cook Junior Public School
Elementary school · Grades JK-6
Toronto DSB
725 Danforth Rd, Scarborough, Ontario, M1K1G4
Corvette Junior Public School
Elementary school · Grades JK-6
Toronto DSB
30 Corvette Ave, Scarborough, Ontario, M1K3G2
Caring and Safe School 3
Secondary school · Grades 9-12
Toronto DSB
720 Midland Avenue, Scarborough, Ontario, M1K4C9
Scarborough Centre for Alternative Studi
Secondary school · Grades 9-12
Toronto DSB
720 Midland Avenue, Toronto, Ontario, M1K4C9
South East Secondary Alternative School
Secondary school · Grades 9-12
Toronto DSB
720 Midland Avenue, Toronto, Ontario, M1K4C9
Robert Service Senior Public School
Elementary school · Grades 7-8
Toronto DSB
945 Danforth Rd, Scarborough, Ontario, M1K1J2
St Maria Goretti Catholic School
Elementary school · Grades JK-8
Toronto CDSB
21 Kenmark Blvd, Toronto, Ontario, M1K3N8
John A Leslie Public School
Elementary school · Grades JK-8
Toronto DSB
459 Midland Ave, Scarborough, Ontario, M1N4A7
Proximity does not guarantee enrollment eligibility. Verify attendance boundaries and admission requirements with the relevant school board before making a decision.
Estimate Tool
Mortgage Payment Calculator
Estimate monthly principal and interest, then add common carrying costs for a clearer planning number.
Down Payment
$189,980
Mortgage Amount
$759,920
Principal + Interest
$4,394 / mo
5-Year Term Payments
$263,631
Estimated Monthly Carrying Cost
$5,044
Includes principal, interest, property tax, condo fees, and heating estimates.
This is a planning estimate only. It excludes mortgage insurance, lender qualification rules, legal fees, insurance, utilities beyond heating, and other closing or ownership costs.
Helpful Guide
Buying advice and document help
If you are planning a purchase, it helps to understand the buyer process and keep your financing and closing documents organized.
Similar Homes Nearby