
Toronto
Detached in Toronto
$1,699,900
69 FENWOOD HEIGHTS, Toronto, M1M2W1
MLS Number: E13806382
Beds
5
Baths
5
Listing
For Sale
Type
Detached
Square Feet
3,000 - 3,500
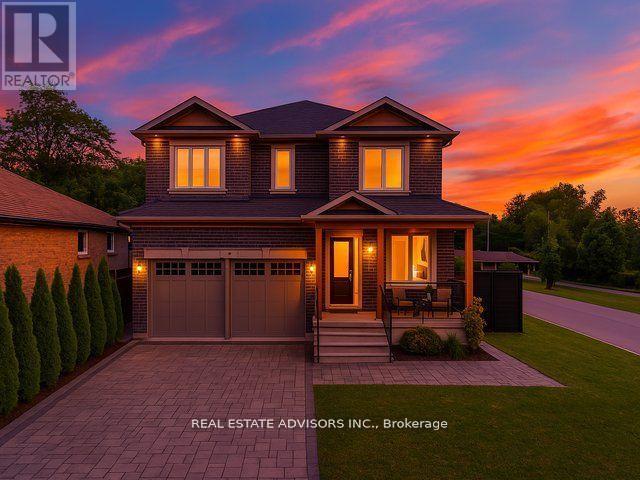
Stunning custom-built detached home in the sought-after Scarborough Bluffs community! Offering over 4,000 sq.ft. of elegant living space, this residence is designed for both entertaining and family living. Features include multiple bedrooms and baths, a finished basement with separate entrance, and generous parking. Enjoy proximity to parks, top schools, and transit while living in a vibrant, family-friendly neighborhood. A rare blend of luxury, comfort, and location!
Location
View this property on the map
69 FENWOOD HEIGHTS, Toronto, M1M2W1
Nearby Schools
Schools near 69 FENWOOD HEIGHTS
Distances are measured in a straight line from this property.
St Agatha Catholic School
Elementary school · Grades JK-8
Toronto CDSB
49 Cathedral Bluffs Dr, Toronto, Ontario, M1M2T6
H A Halbert Junior Public School
Elementary school · Grades JK-6
Toronto DSB
25 Halbert Place, Scarborough, Ontario, M1M0E1
Bliss Carman Senior Public School
Elementary school · Grades 7-8
Toronto DSB
10 Bellamy Rd S, Scarborough, Ontario, M1M3N8
Fairmount Public School
Elementary school · Grades JK-8
Toronto DSB
31 Sloley Rd, Scarborough, Ontario, M1M1C7
R H King Academy
Secondary school · Grades 9-12
Toronto DSB
3800 St Clair Ave E, Toronto, Ontario, M1M1V3
Anson Park Public School
Elementary school · Grades JK-8
Toronto DSB
30 MacDuff Cres, Scarborough, Ontario, M1M1X5
Mason Road Junior Public School
Elementary school · Grades JK-6
Toronto DSB
78 Mason Rd, Scarborough, Ontario, M1M3R2
St Theresa Shrine Catholic School
Elementary school · Grades JK-8
Toronto CDSB
2665 Kingston Rd, Toronto, Ontario, M1M1M2
Proximity does not guarantee enrollment eligibility. Verify attendance boundaries and admission requirements with the relevant school board before making a decision.
Estimate Tool
Mortgage Payment Calculator
Estimate monthly principal and interest, then add common carrying costs for a clearer planning number.
Down Payment
$339,980
Mortgage Amount
$1,359,920
Principal + Interest
$7,863 / mo
5-Year Term Payments
$471,783
Estimated Monthly Carrying Cost
$8,513
Includes principal, interest, property tax, condo fees, and heating estimates.
This is a planning estimate only. It excludes mortgage insurance, lender qualification rules, legal fees, insurance, utilities beyond heating, and other closing or ownership costs.
Helpful Guide
Buying advice and document help
If you are planning a purchase, it helps to understand the buyer process and keep your financing and closing documents organized.
Similar Homes Nearby