
Toronto
Detached in Toronto
$2,999,999
7 BENTLEY DRIVE, Toronto, M8Z3L9
MLS Number: W13734980
Beds
5
Baths
6
Listing
For Sale
Type
Detached
Square Feet
2,500 - 3,000
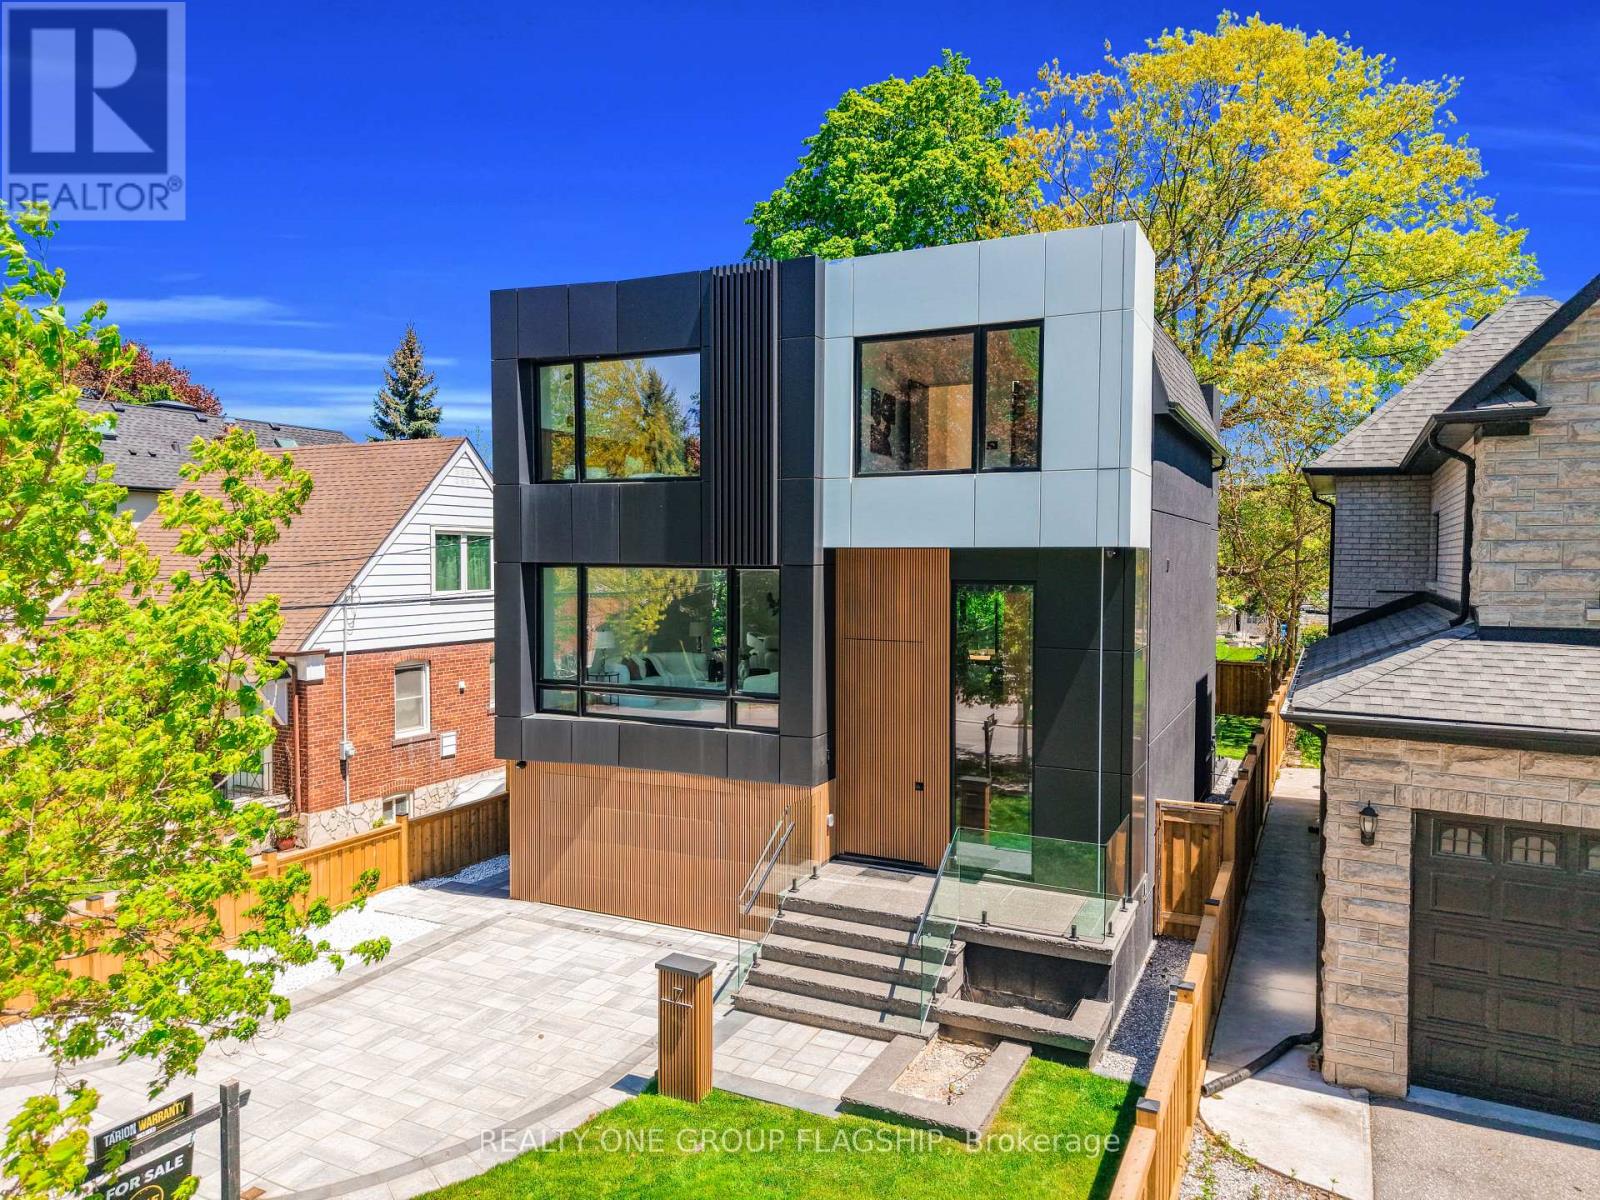
Brand-new, never-lived-in custom residence in prestigious Stonegate-Queensway, built by an HCRA-licensed builder and backed by the full Tarion New Home Warranty. Offering approx. 3,650 sq. ft. of finished living space with 4+1 bedrooms & 5+1 baths, this home combines contemporary design with premium finishes. A dramatic 14-ft foyer introduces interiors where soaring ceilings, wide-plank white oak floors, bespoke millwork & a fully trimless shadow-reveal design create crisp, uninterrupted lines and a gallery-like atmosphere, enhanced by layered architectural lighting throughout. A sculptural floating mono-beam staircase wrapped in ultra-clear glass rises as a striking focal point, while a porcelain feature wall with a 3-sided fireplace anchors the principal living space with warmth & presence. The chef's kitchen showcases a waterfall porcelain island, handcrafted fluted cabinetry & a professional Sub-Zero & Wolf appliance suite seamlessly integrated into the design. Expansive walls of glass & 9 skylights draw natural light across every level, complementing curated interior illumination and heightening the home's sense of scale and calm. Integrated Control4 automation provides effortless control of lighting, audio, security & motorized window coverings. Upstairs, the primary retreat offers boutique-hotel serenity with custom millwork, a walk-in closet & a spa-inspired ensuite finished in rich porcelain & refined fixtures, while each add'l bedroom enjoys ensuite access. The bright walk-up lower level continues the architectural narrative with 10-ft ceilings, a bespoke wet bar, rec lounge, add'l bedroom & full bath. A bold contemporary façade defined by aluminum panel detailing, precision fluted elements & architectural exterior lighting, complemented by professional landscaping, completes this modern residence mins to top schools, waterfront trails, Mimico GO & downtown Toronto. Photos and virtual tour show previous staging. Property is now unfurnished.
Location
View this property on the map
7 BENTLEY DRIVE, Toronto, M8Z3L9
Nearby Schools
Schools near 7 BENTLEY DRIVE
Distances are measured in a straight line from this property.
Karen Kain School of the Arts
Elementary school · Grades 6-8
Toronto DSB
60 Berl Ave, Etobicoke, Ontario, M8Y3C7
Bishop Allen Academy Catholic Secondary School
Secondary school · Grades 9-12
Toronto CDSB
721 Royal York Rd, Toronto, Ontario, M8Y2T3
St Louis Catholic School
Elementary school · Grades JK-8
Toronto CDSB
11 Morgan Ave, Toronto, Ontario, M8Y2Z7
Castlebar Junior School
Elementary school · Grades JK-5
Toronto DSB
70 Chartwell Road, Etobicoke, Ontario, M8Z4G6
ÉÉC Sainte-Marguerite-d'Youville
Elementary school · Grades JK-8
CS catholique MonAvenir
755 Royal York chemin, Toronto, Ontario, M8Y2T3
Holy Angels Catholic School
Elementary school · Grades JK-8
Toronto CDSB
65 Jutland Rd, Toronto, Ontario, M8Z2G6
Norseman Junior Middle School
Elementary school · Grades JK-8
Toronto DSB
105 Norseman St, Etobicoke, Ontario, M8Z2R1
George R Gauld Junior School
Elementary school · Grades JK-5
Toronto DSB
200 Melrose St, Etobicoke, Ontario, M8Y1B7
Proximity does not guarantee enrollment eligibility. Verify attendance boundaries and admission requirements with the relevant school board before making a decision.
Estimate Tool
Mortgage Payment Calculator
Estimate monthly principal and interest, then add common carrying costs for a clearer planning number.
Down Payment
$600,000
Mortgage Amount
$2,399,999
Principal + Interest
$13,877 / mo
5-Year Term Payments
$832,606
Estimated Monthly Carrying Cost
$14,527
Includes principal, interest, property tax, condo fees, and heating estimates.
This is a planning estimate only. It excludes mortgage insurance, lender qualification rules, legal fees, insurance, utilities beyond heating, and other closing or ownership costs.
Helpful Guide
Buying advice and document help
If you are planning a purchase, it helps to understand the buyer process and keep your financing and closing documents organized.
Similar Homes Nearby