Loading listings
Searching the latest homes for you.

Loading listings
Searching the latest homes for you.
Vaughan
$1,788,880
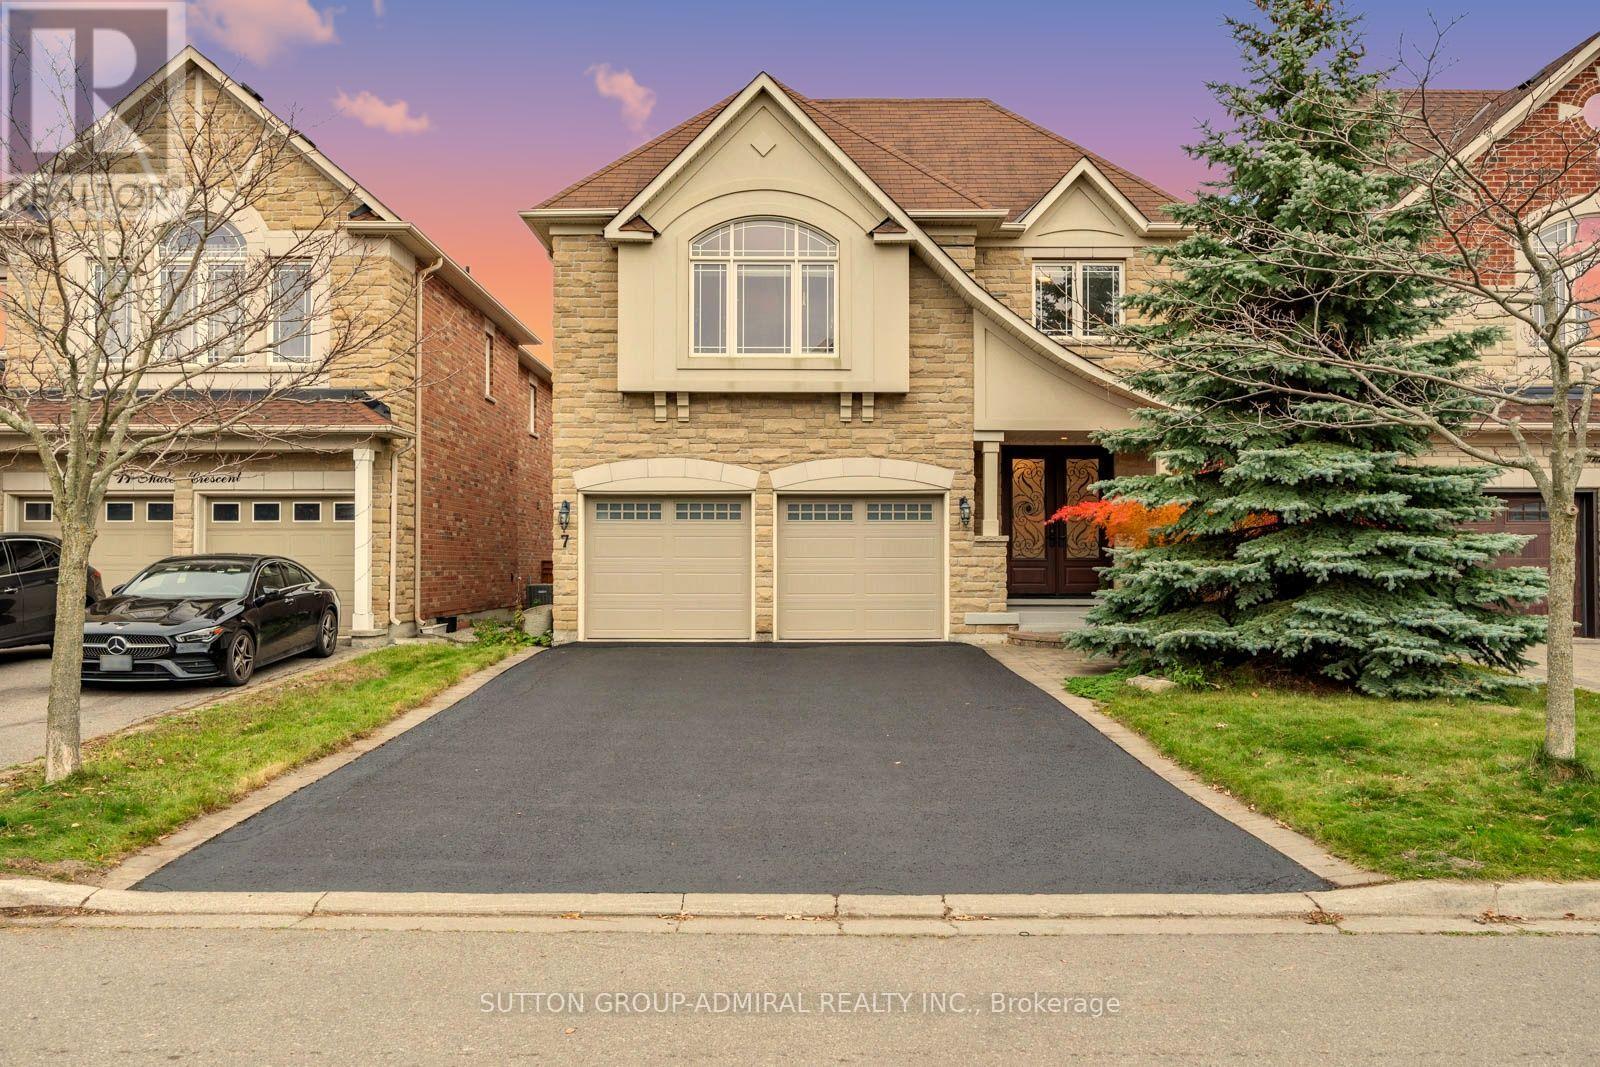
7 SHALE CRESCENT, Vaughan, L6A0Z3
MLS Number: N14128532
Beds
5
Baths
6
Listing
For Sale
Type
Detached
Square Feet
3,000 - 3,500
Perfectly situated on a quiet crescent in the sought-after Valleys of Thornhill community, this heavily upgraded Minto-built show home offers nearly 5,000 sf of finished living space w/ 4 bdrms & 5 baths. Stone & stucco elevation, stone steps & a newly repaved driveway lead to 8' fibreglass double doors ($10K). Inside, enjoy 9' smooth ceilings (main & 2nd), H/W throughout, pot lights, rounded corners, 8' archways, wrought iron spindles & upgraded light fixtures. Open-concept living/dining w/ columns & chandelier, plus a main floor office for working from home. The award-winning kitchen (reno'd '23) features high-end Viking appliances, white shaker cabinets w/ glass inserts, crown moulding & soft-close drawers, genuine granite cabinet handles, quartz counters & backsplash, under-valence lights, large undermount sink w/ upgraded faucet & water filter, & a breakfast area w/ double patio doors & transom, open to the family room w/ gas F/P & marble surround. Upstairs, the primary retreat offers double door entry, sitting area, wood-slat feature wall & a 5-pc ensuite w/ frameless glass shower, vertical spa body jets & marble counters w/ double undermount sinks. 3 more generous bdrms w/ large closets, a Jack & Jill bath, 4-pc main bath w/ bidet, an open den/office area & 2nd floor laundry complete the level. The pro-finished basement ('16, ESA certified) is perfect for teens, guests or in-laws, w/ a 2nd kitchen, home cinema, stone gas F/P, sauna & 3-pc bath w/ heated floors & a double shower head (room for two!). Outside: deck, stone patio & a full 2-car garage w/ insulated doors & ceiling. Furnace ('19), added attic insulation. Steps to Anne Frank PS, Pioneer Park & the new Carville CC. Zoned for Stephen Lewis SS, French Immersion (Viola Desmond, Romeo Dallaire, Hodan Nalayeh), Alexander Mackenzie (Arts/IB), St. Anne CES & St. Theresa of Lisieux CHS; walk to Bialik. Close to Rutherford Marketplace, Mackenzie Health, Maple GO & Hwy 407. Pride of ownership, inside & out!
Location
7 SHALE CRESCENT, Vaughan, L6A0Z3
Nearby Schools
Distances are measured in a straight line from this property.
Anne Frank Public School
Elementary school · Grades JK-8
York Region DSB
431 Ilan Ramon Blvd, Maple, Ontario, L6A0X2
Nellie McClung Public School
Elementary school · Grades JK-8
York Region DSB
360 Thomas Cook Avenue, Vaughan, Ontario, L6A4M1
Viola Desmond Public School
Elementary school · Grades JK-8
York Region DSB
25 Farrell Road, Maple, Ontario, L6A4W7
Herbert H Carnegie Public School
Elementary school · Grades JK-8
York Region DSB
575 Via Romano Blvd, Maple, Ontario, L6A0G1
Dr Roberta Bondar Public School
Elementary school · Grades JK-8
York Region DSB
401 Grand Trunk Avenue, Maple, Ontario, L6A0T4
Carrville Mills Public School
Elementary school · Grades JK-8
York Region DSB
270 Apple Blossom Drive, Thornhill, Ontario, L4J8W5
St Cecilia Catholic Elementary School
Elementary school · Grades JK-8
York CDSB
300 Peter Rupert Avenue, Maple, Ontario, L6A4P3
Roméo Dallaire Public School
Elementary school · Grades JK-8
York Region DSB
550 Peter Rupert Avenue, Maple, Ontario, L6A0S1
Proximity does not guarantee enrollment eligibility. Verify attendance boundaries and admission requirements with the relevant school board before making a decision.
Estimate Tool
Estimate monthly principal and interest, then add common carrying costs for a clearer planning number.
Down Payment
$357,776
Mortgage Amount
$1,431,104
Principal + Interest
$8,275 / mo
5-Year Term Payments
$496,478
Estimated Monthly Carrying Cost
$8,925
Includes principal, interest, property tax, condo fees, and heating estimates.
This is a planning estimate only. It excludes mortgage insurance, lender qualification rules, legal fees, insurance, utilities beyond heating, and other closing or ownership costs.
Helpful Guide
If you are planning a purchase, it helps to understand the buyer process and keep your financing and closing documents organized.
Similar Homes Nearby