
Toronto
Detached in Toronto
$3,798,000
7 VALLIERE PLACE W, Toronto, M2K0C9
MLS Number: C13637864
Beds
7
Baths
5
Listing
For Sale
Type
Detached
Square Feet
3,500 - 5,000
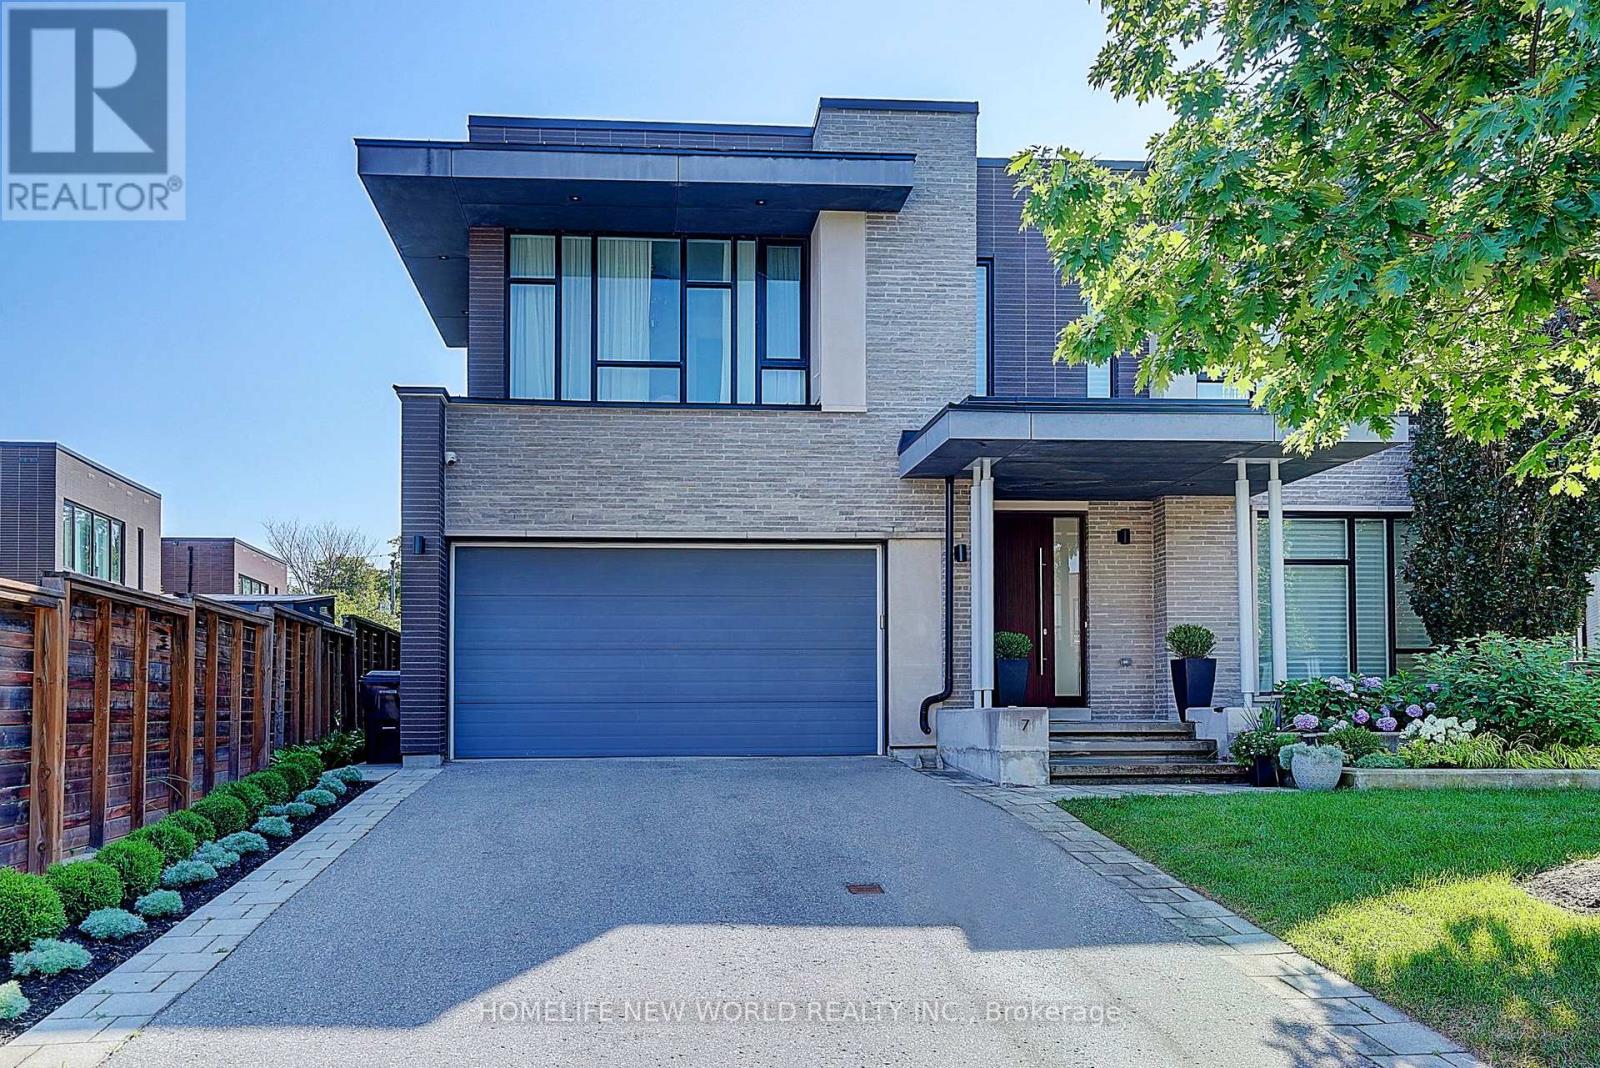
Exquisite Contemporary Estate on Exclusive Cul-de-Sac in Bayview Village! Over 6,000 sq ft of custom-finished luxury living space spanning 2 light-filled levels with 5 spacious bedrooms & 5 designer baths.A masterpiece of architectural design featuring soaring ceilings, floor-to-ceiling windows, an open-riser staircase, rich walnut hardwoods & custom millwork throughout. Chef's dream kitchen boasts rare titanium granite countertops, expansive centre island, sun-filled breakfast area & top-tier Wolf & Sub-Zero appliances. Sun-drenched principal rooms seamlessly overlook a resort-style landscaped yard. Luxurious primary suite w/ spa-like bath plus 3 additional ensuite bedrooms & a generous upper family lounge/2nd office. Fully finished lower level offers a large rec area, home gym/nanny suite, wine cellar & high-end mechanicals.$400K+ invested in premium upgrades: custom cabinetry, porcelain tiles, titanium granite, Mirolin soaking tub & Duravit SensoWash Starck fixtures. Uncompromising quality in Toronto's premier neighbourhood!
Location
View this property on the map
7 VALLIERE PLACE W, Toronto, M2K0C9
Nearby Schools
Schools near 7 VALLIERE PLACE W
Distances are measured in a straight line from this property.
Bayview Middle School
Elementary school · Grades 6-8
Toronto DSB
25 Bunty Lane, North York, Ontario, M2K1W4
Elkhorn Public School
Elementary school · Grades JK-5
Toronto DSB
10 Elkhorn Dr, North York, Ontario, M2K1J3
Finch Public School
Elementary school · Grades JK-5
Toronto DSB
277 Finch Ave E, Toronto, Ontario, M2N4S3
Blessed Trinity Catholic School
Elementary school · Grades JK-8
Toronto CDSB
3205 Bayview Ave, North York, Ontario, M2K1G3
Hollywood Public School
Elementary school · Grades JK-6
Toronto DSB
360 Hollywood Ave, North York, Ontario, M2N3L4
St Gabriel Catholic School
Elementary school · Grades JK-8
Toronto CDSB
396 Spring Garden Ave, Toronto, Ontario, M2N3H5
Lester B Pearson Elementary School
Elementary school · Grades JK-8
Toronto DSB
7 Snowcrest Ave, Toronto, Ontario, M2K2K5
Cummer Valley Middle School
Elementary school · Grades 6-8
Toronto DSB
70 Maxome Ave, North York, Ontario, M2M3K1
Proximity does not guarantee enrollment eligibility. Verify attendance boundaries and admission requirements with the relevant school board before making a decision.
Estimate Tool
Mortgage Payment Calculator
Estimate monthly principal and interest, then add common carrying costs for a clearer planning number.
Down Payment
$759,600
Mortgage Amount
$3,038,400
Principal + Interest
$17,568 / mo
5-Year Term Payments
$1,054,080
Estimated Monthly Carrying Cost
$18,218
Includes principal, interest, property tax, condo fees, and heating estimates.
This is a planning estimate only. It excludes mortgage insurance, lender qualification rules, legal fees, insurance, utilities beyond heating, and other closing or ownership costs.
Helpful Guide
Buying advice and document help
If you are planning a purchase, it helps to understand the buyer process and keep your financing and closing documents organized.
Similar Homes Nearby