
Toronto
Detached in Toronto
$1,149,000
71 AGINCOURT DRIVE, Toronto, M1S1M7
MLS Number: E14032214
Beds
3
Baths
2
Listing
For Sale
Type
Detached
Square Feet
1,100 - 1,500
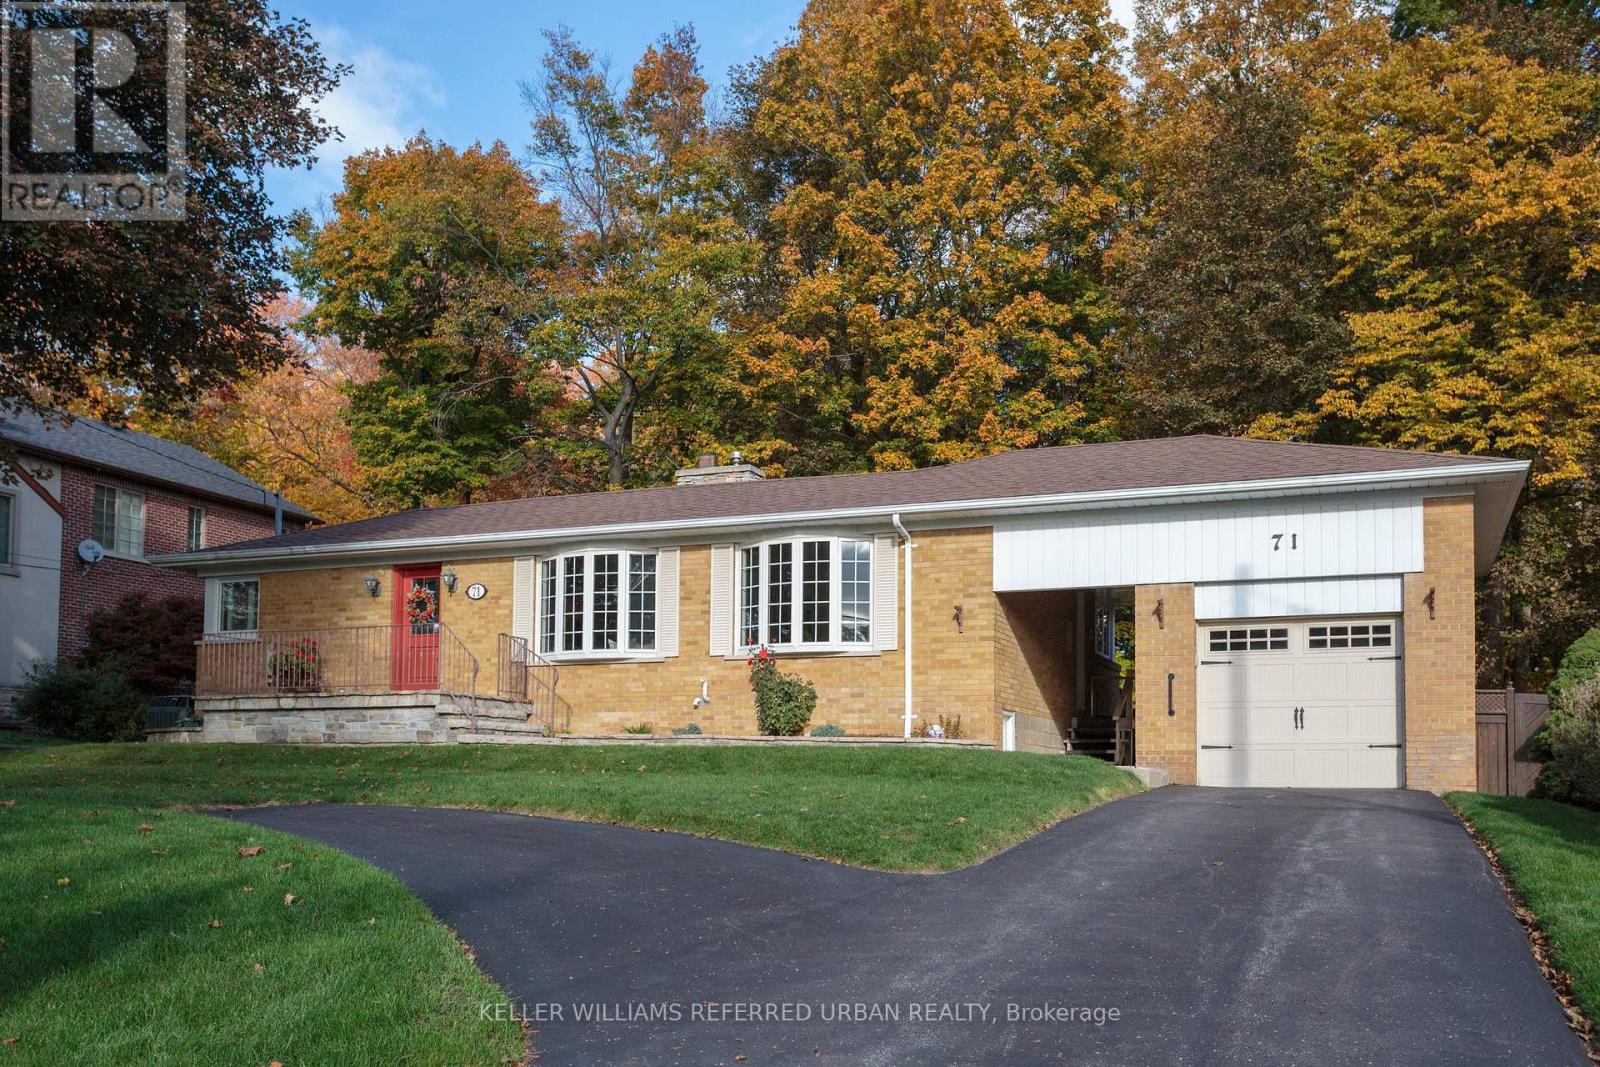
An exceptional opportunity to enjoy, reimagine or redevelop a classic mid-century ranch bungalow on a magnificent 75' x 182' treed lot backing onto parkland. Lovingly maintained by the same family for 57 years, this property offers remarkable versatility for buyers seeking a comfortable home, room to expand or a spectacular setting for their future vision.Set well back from a quiet, tree-canopied street with no front sidewalk, the home's stately presence, mature landscaping and welcoming facade create wonderful curb appeal. A breezeway connects the home to its single-car garage.Inside, a welcoming foyer opens to a spacious combined living and dining room featuring double bay windows, hardwood floors and a gas fireplace with gleaming wood mantel and surround. The generous eat-in kitchen overlooks the lush, private backyard. Two main-floor bedrooms include a primary with hardwood flooring, while the family bathroom features granite flooring and countertop.Step outside onto the spacious deck and into beautiful established gardens, with mature trees and parkland creating a peaceful natural backdrop.The fully finished lower level adds exceptional flexibility, with a large family room and wet bar, third bedroom, newly renovated accessible bathroom with oversized shower and heated floors, plus laundry, utility and workshop spaces.Located in established Agincourt, with convenient access to excellent schools, parks, shopping, recreation, transit and Highway 401, this is a neighbourhood where mature trees and a mix of architectural styles create enduring appeal. Move in and enjoy its timeless character, renovate to suit your lifestyle, explore building upward or investigate the redevelopment possibilities of this extraordinary lot. A rare combination of land, location and potential, ready for its next chapter.
Location
View this property on the map
71 AGINCOURT DRIVE, Toronto, M1S1M7
Nearby Schools
Schools near 71 AGINCOURT DRIVE
Distances are measured in a straight line from this property.
Agincourt Junior Public School
Elementary school · Grades JK-6
Toronto DSB
29 Lockie Ave, Toronto, Ontario, M1S1N3
Sir Alexander Mackenzie Senior Public School
Elementary school · Grades 7-8
Toronto DSB
33 Heather Rd, Scarborough, Ontario, M1S2E2
Lynnwood Heights Junior Public School
Elementary school · Grades JK-6
Toronto DSB
50 Southlawn Dr, Toronto, Ontario, M1S1J1
St Bartholomew Catholic School
Elementary school · Grades JK-8
Toronto CDSB
51 Heather Rd, Toronto, Ontario, M1S2E2
North Agincourt Junior Public School
Elementary school · Grades JK-6
Toronto DSB
60 Moran Rd, Scarborough, Ontario, M1S2J3
Tam O'Shanter Junior Public School
Elementary school · Grades JK-6
Toronto DSB
21 King Henrys Blvd, Scarborough, Ontario, M1T2V3
Henry Kelsey Senior Public School
Elementary school · Grades 7-8
Toronto DSB
1200 Huntingwood Dr, Scarborough, Ontario, M1S1K7
Inglewood Heights Junior Public School
Elementary school · Grades JK-6
Toronto DSB
45 Dempster St, Scarborough, Ontario, M1T2T6
Proximity does not guarantee enrollment eligibility. Verify attendance boundaries and admission requirements with the relevant school board before making a decision.
Estimate Tool
Mortgage Payment Calculator
Estimate monthly principal and interest, then add common carrying costs for a clearer planning number.
Down Payment
$229,800
Mortgage Amount
$919,200
Principal + Interest
$5,315 / mo
5-Year Term Payments
$318,888
Estimated Monthly Carrying Cost
$5,965
Includes principal, interest, property tax, condo fees, and heating estimates.
This is a planning estimate only. It excludes mortgage insurance, lender qualification rules, legal fees, insurance, utilities beyond heating, and other closing or ownership costs.
Helpful Guide
Buying advice and document help
If you are planning a purchase, it helps to understand the buyer process and keep your financing and closing documents organized.
Similar Homes Nearby