
Toronto
Semi-Detached in Toronto
$2,199,000
71 LANGLEY AVENUE, Toronto, M4K1B4
MLS Number: E14105838
Beds
5
Baths
5
Listing
For Sale
Type
Semi-Detached
Square Feet
1,500 - 2,000
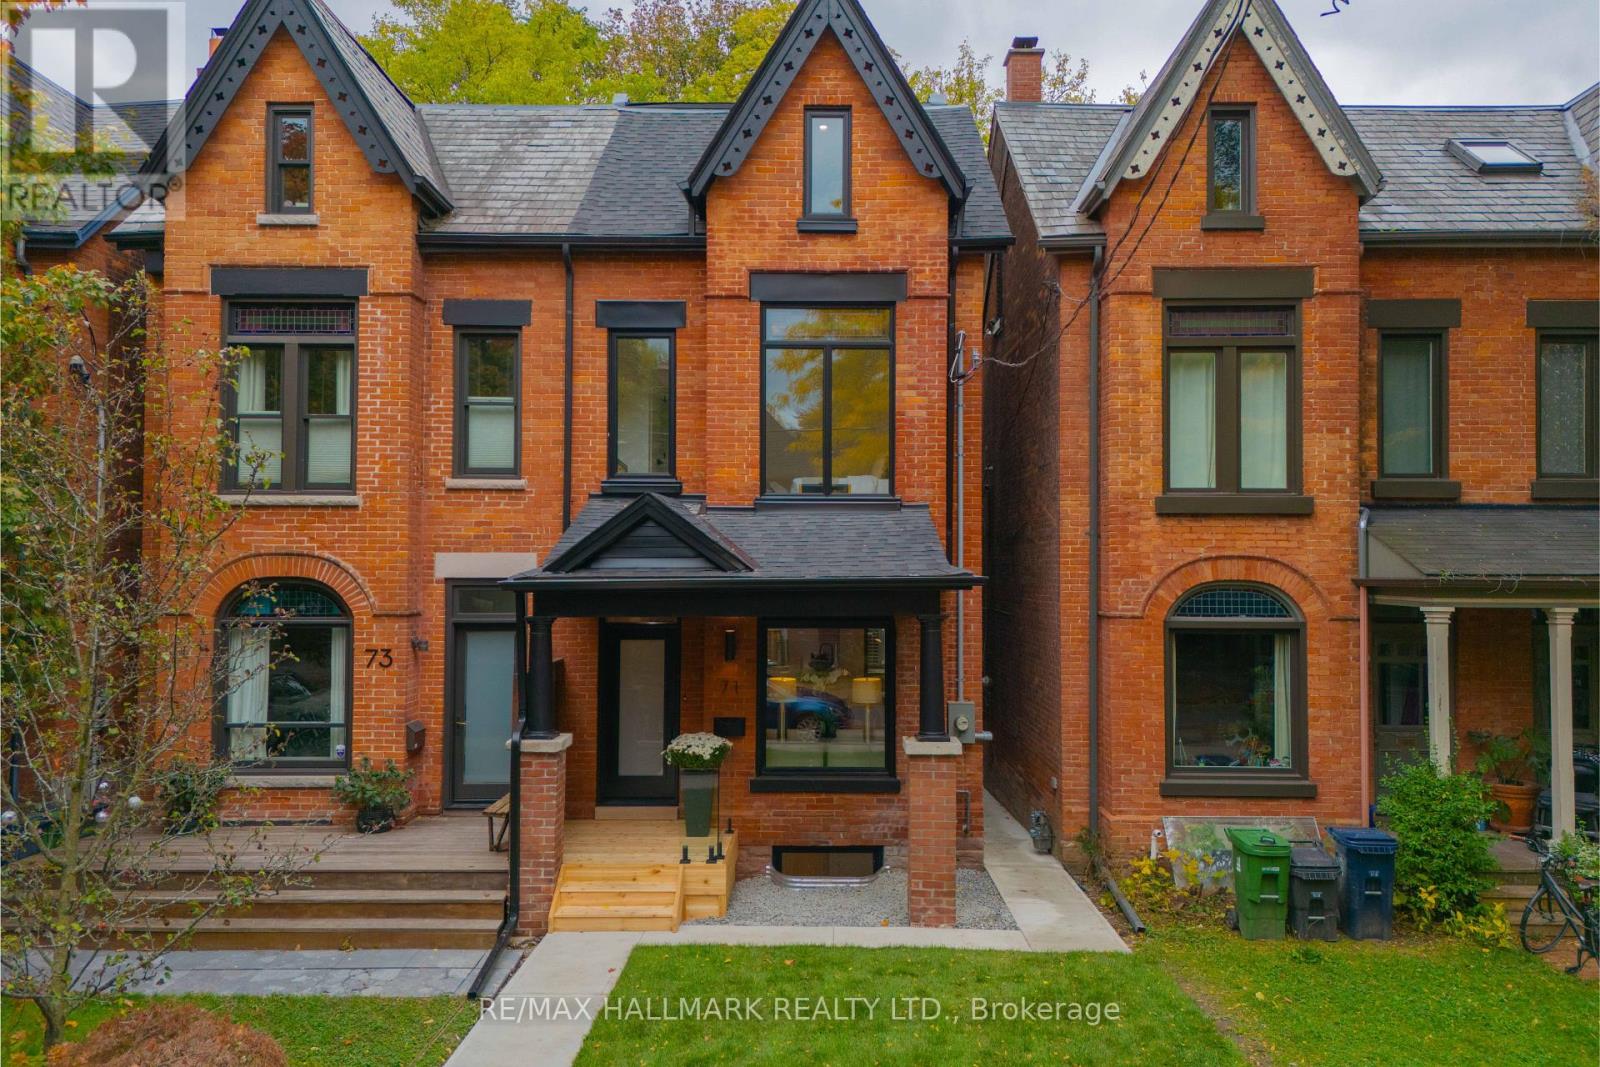
Welcome to 71 Langley Ave, a stunning Victorian masterpiece meticulously rebuilt from the studs up, where timeless architectural character meets exceptional modern craftsmanship. Approx. 2400 Sq. Ft. No detail has been overlooked in this extraordinary transformation, featuring a spectacular new three-storey addition and thoughtfully designed living spaces that check every box. Step inside and prepare to be impressed! Soaring 10 foot main-floor ceilings, beautiful engineered hardwood floors, custom millwork and elegant staircases create an immediate sense of sophistication. The gorgeous custom kitchen, appointed with KitchenAid and Fisher & Paykel appliances, flows beautifully into the living spaces, including that coveted and rarely found main-floor family room. Offering four spacious bedrooms, this home truly shines on the third floor, where an incredible primary retreat awaits. Soaring 10-foot ceilings, a luxurious five-piece ensuite, private sitting/dressing room and your very own south-facing treetop deck create a sanctuary you'll never want to leave. The fully underpinned and waterproofed lower level features impressive 8-foot ceilings, a separate entrance and kitchen/laundry rough-ins, offering exciting potential for a future legal apartment. Behind the beauty is an equally impressive investment in infrastructure: 200-amp electrical, upgraded water and gas services, three heat pumps providing independent climate zones, new energy-efficient windows and doors, and new roofing. Original brickwork has been beautifully restored and stained glass preserved, honouring the home's Victorian heritage. Add convenient second-floor laundry and a private, fully fenced south-facing backyard, and the picture is complete. And the location? Simply outstanding. Nestled in the heart of Prime Riverdale, within the highly coveted Withrow Avenue Junior Public School, Earl Grey Senior Public School and Riverdale Collegiate Institute catchments. An exceptional home.
Location
View this property on the map
71 LANGLEY AVENUE, Toronto, M4K1B4
Nearby Schools
Schools near 71 LANGLEY AVENUE
Distances are measured in a straight line from this property.
Eastdale Collegiate Institute
Secondary school · Grades 9-12
Toronto DSB
701 Gerrard St E, Toronto, Ontario, M4M1Y4
Quest Alternative School Senior
Elementary school · Grades 7-8
Toronto DSB
25 Bain Ave, Toronto, Ontario, M4K1E5
Withrow Avenue Junior Public School
Elementary school · Grades JK-6
Toronto DSB
25 Bain Ave, Toronto, Ontario, M4K1E5
SEED Alternative School
Secondary school · Grades 9-12
Toronto DSB
885 Dundas St E, Toronto, Ontario, M4M1R4
Pape Avenue Junior Public School
Elementary school · Grades JK-6
Toronto DSB
220 Langley Ave, Toronto, Ontario, M4K1B9
Dundas Junior Public School
Elementary school · Grades JK-5
Toronto DSB
935 Dundas St E, Toronto, Ontario, M4M1R4
Queen Alexandra Middle School
Elementary school · Grades 6-8
Toronto DSB
181 Broadview Ave, Toronto, Ontario, M4M2G3
Frankland Community School Junior
Elementary school · Grades JK-6
Toronto DSB
816 Logan Ave, Toronto, Ontario, M4K3E1
Proximity does not guarantee enrollment eligibility. Verify attendance boundaries and admission requirements with the relevant school board before making a decision.
Estimate Tool
Mortgage Payment Calculator
Estimate monthly principal and interest, then add common carrying costs for a clearer planning number.
Down Payment
$439,800
Mortgage Amount
$1,759,200
Principal + Interest
$10,172 / mo
5-Year Term Payments
$610,301
Estimated Monthly Carrying Cost
$10,822
Includes principal, interest, property tax, condo fees, and heating estimates.
This is a planning estimate only. It excludes mortgage insurance, lender qualification rules, legal fees, insurance, utilities beyond heating, and other closing or ownership costs.
Helpful Guide
Buying advice and document help
If you are planning a purchase, it helps to understand the buyer process and keep your financing and closing documents organized.
Similar Homes Nearby