
Toronto
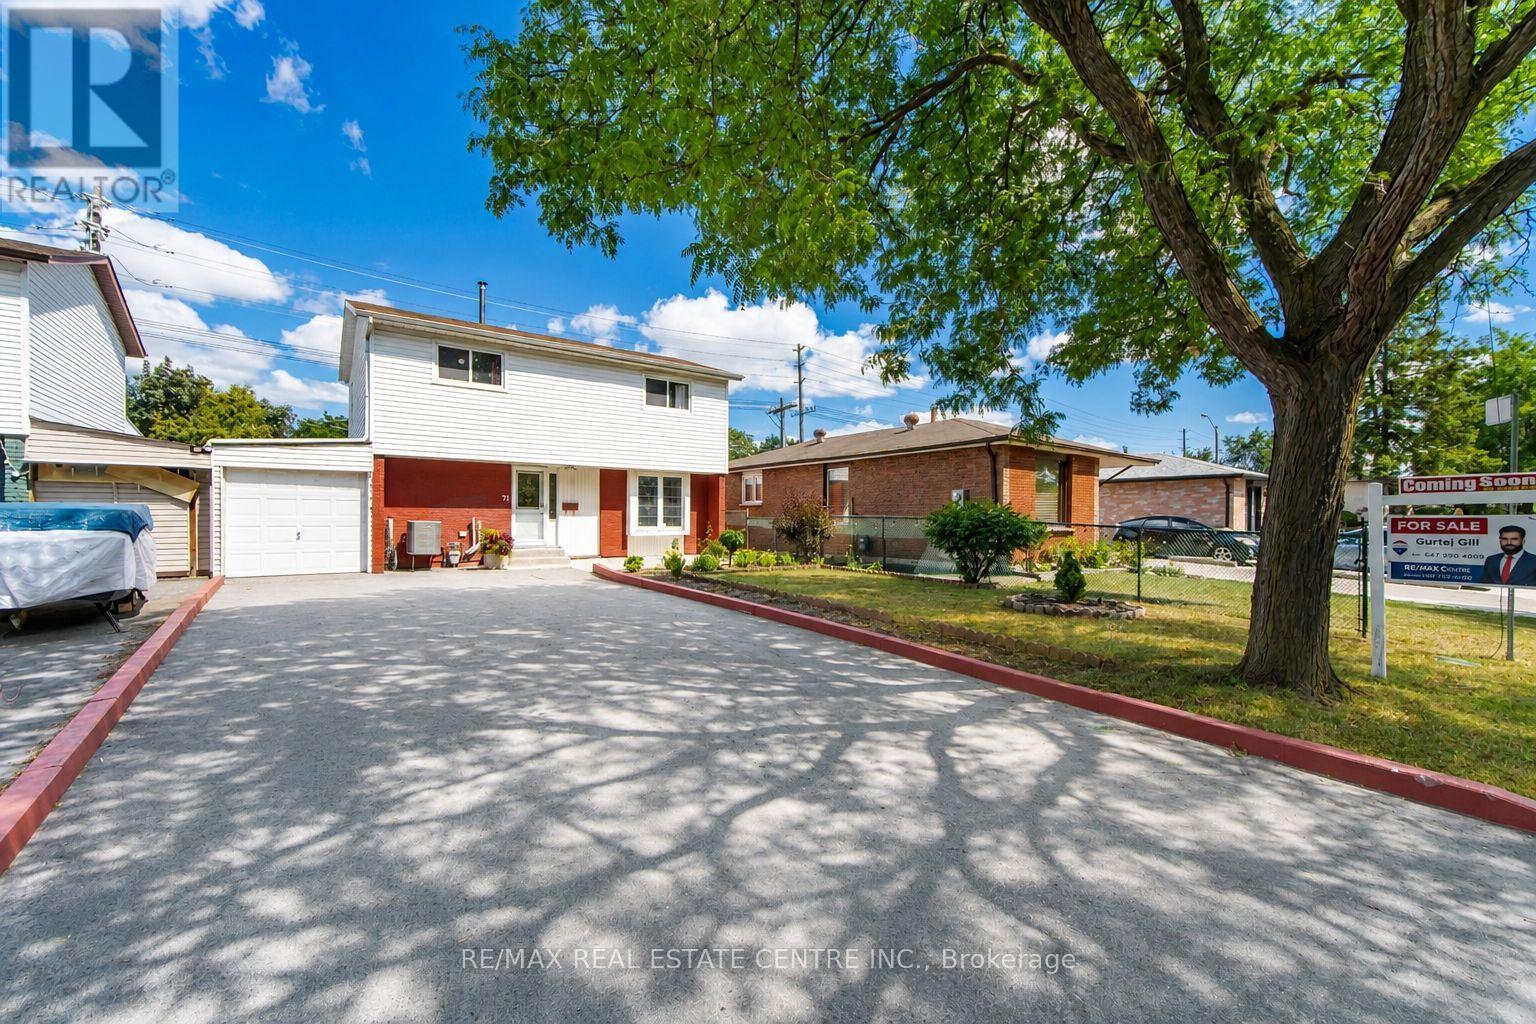
Detached in Toronto
$799,999
71 SULTAN POOL DRIVE, Toronto, M9V4H5
MLS Number: W14104698
Beds
5
Baths
3
Listing
For Sale
Type
Detached
Square Feet
1,500 - 2,000
Welcome To This Beautiful 4+1 Bedroom, 3-Bathroom Detached Two-Storey Home Located At 71 Sultan Pool Drive! Featuring Spacious Living Areas, A Functional Layout And Plenty Of Room For The Whole Family. This Home Is Perfectly Situated Close To Schools, Highways, Shopping Malls, Parks And Many Other Everyday Amenities. With The Generously Sized 4+1 Bedrooms, 3 Bathrooms With A Comfortable Two-Storey Design, This Property Offers The Perfect Blend Of Space, Convenience And Family-Friendly Living. A Great Opportunity To Call This Wonderful Home Yours! (virtually staged for illustrative purposes).
Location
View this property on the map
71 SULTAN POOL DRIVE, Toronto, M9V4H5
Nearby Schools
Schools near 71 SULTAN POOL DRIVE
Distances are measured in a straight line from this property.
Melody Village Junior School
Elementary school · Grades JK-8
Toronto DSB
520 Silverstone Dr, Etobicoke, Ontario, M9V3L5
Father Henry Carr Catholic Secondary School
Secondary school · Grades 9-12
Toronto CDSB
1760 Martin Grove Road, Toronto, Ontario, M9V3S4
Elmbank Junior Middle Academy
Elementary school · Grades JK-8
Toronto DSB
10 Pittsboro Dr, Etobicoke, Ontario, M9V3R4
Highfield Junior School
Elementary school · Grades JK-5
Toronto DSB
85 Mount Olive Dr, Etobicoke, Ontario, M9V2C9
St Dorothy Catholic School
Elementary school · Grades JK-8
Toronto CDSB
155 John Garland Blvd, Toronto, Ontario, M9V1N7
Albion Heights Junior Middle School
Elementary school · Grades JK-8
Toronto DSB
45 Lynmont Rd, Etobicoke, Ontario, M9V3W9
Greenholme Junior Middle School
Elementary school · Grades JK-8
Toronto DSB
10 Jamestown Cres, Etobicoke, Ontario, M9V3M5
West Humber Collegiate Institute
Secondary school · Grades 9-12
Toronto DSB
1675 Martin Grove Rd, Toronto, Ontario, M9V3S3
Proximity does not guarantee enrollment eligibility. Verify attendance boundaries and admission requirements with the relevant school board before making a decision.
Estimate Tool
Mortgage Payment Calculator
Estimate monthly principal and interest, then add common carrying costs for a clearer planning number.
Down Payment
$160,000
Mortgage Amount
$639,999
Principal + Interest
$3,700 / mo
5-Year Term Payments
$222,028
Estimated Monthly Carrying Cost
$4,350
Includes principal, interest, property tax, condo fees, and heating estimates.
This is a planning estimate only. It excludes mortgage insurance, lender qualification rules, legal fees, insurance, utilities beyond heating, and other closing or ownership costs.
Helpful Guide
Buying advice and document help
If you are planning a purchase, it helps to understand the buyer process and keep your financing and closing documents organized.
Similar Homes Nearby