
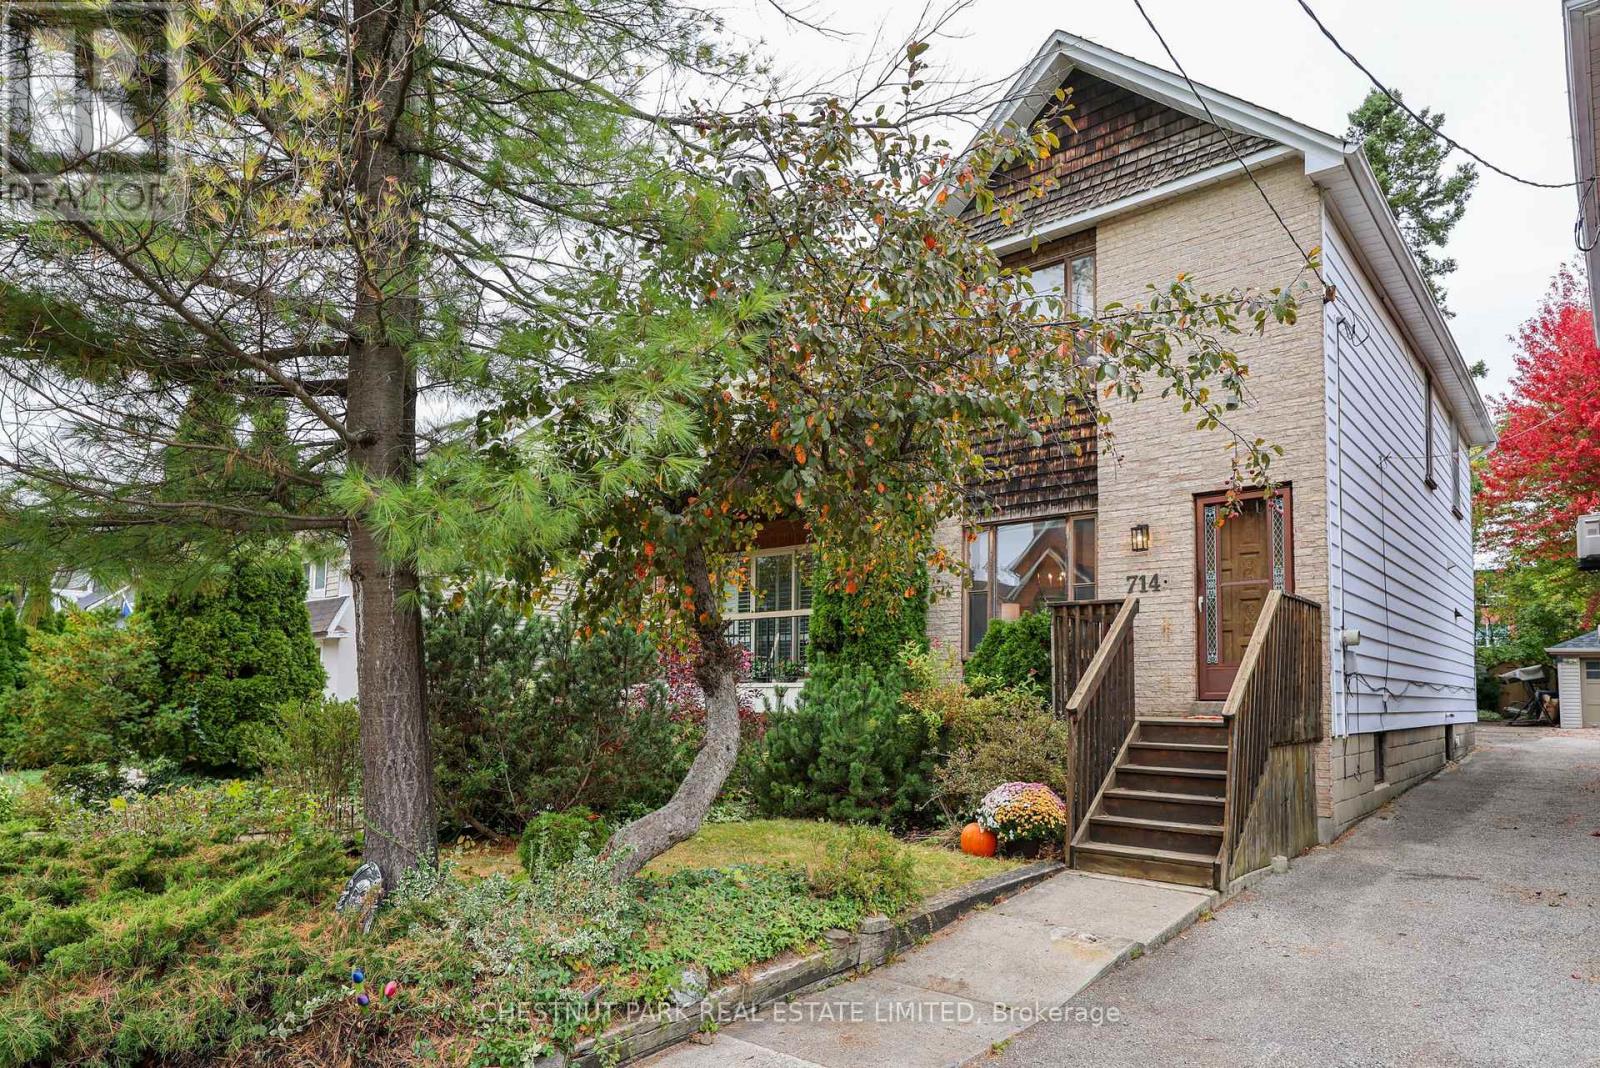
Toronto
Detached in Toronto
$1,195,000
714 MERTON STREET, Toronto, M4S1B8
MLS Number: C14084812
Beds
3
Baths
2
Listing
For Sale
Type
Detached
Square Feet
1,100 - 1,500
Opportunity awaits in this charming, detached Davisville home, lovingly owned by the same family for 40 years. The main floor features a spacious living room with a brick wood-burning fireplace, flowing into a formal dining area and sunlit kitchen with a walkout to the rear deck and private yard. Upstairs, a generous, naturally bright landing leads to three well-proportioned bedrooms with gleaming oak parquet floors and 4-piece bath. The versatile basement offers reasonable ceiling height, a generous family recreation room, 3-piece bathroom, ample storage, and a rare, highly desirable walk-out to the the back yard. Perfectly situated in Davisville village, this home offers an exceptional, highly walkable lifestyle. Steps to top-rated schools (Maurice Cody PS), beautiful parks, artisanal bakeries, cafes, and everyday amenities along Bayview Avenue. A rare opportunity to own a cherished family home in a premier midtown pocket! Full of character and possibilities, this is the perfect place for a new family to put down roots, create lasting memories, and make the home their own.
Location
View this property on the map
714 MERTON STREET, Toronto, M4S1B8
Nearby Schools
Schools near 714 MERTON STREET
Distances are measured in a straight line from this property.
Maurice Cody Junior Public School
Elementary school · Grades JK-5
Toronto DSB
364 Belsize Dr, Toronto, Ontario, M4S1N2
St Anselm Catholic School
Elementary school · Grades JK-8
Toronto CDSB
182 Bessorough Dr, Toronto, Ontario, M4G3J9
Rolph Road Elementary School
Elementary school · Grades JK-6
Toronto DSB
31 Rolph Rd, East York, Ontario, M4G3M5
Bessborough Drive Elementary and Middle School
Elementary school · Grades JK-8
Toronto DSB
211 Bessborough Dr, East York, Ontario, M4G3K2
Hodgson Middle School
Elementary school · Grades 6-8
Toronto DSB
282 Davisville Ave, Toronto, Ontario, M4S1H2
Bennington Heights Elementary School
Elementary school · Grades JK-6
Toronto DSB
76 Bennington Heights Dr, East York, Ontario, M4G1B1
Leaside High School
Secondary school · Grades 9-12
Toronto DSB
200 Hanna Rd, East York, Ontario, M4G3N8
Eglinton Junior Public School
Elementary school · Grades JK-5
Toronto DSB
223 Eglinton Ave E, Toronto, Ontario, M4P1L1
Proximity does not guarantee enrollment eligibility. Verify attendance boundaries and admission requirements with the relevant school board before making a decision.
Estimate Tool
Mortgage Payment Calculator
Estimate monthly principal and interest, then add common carrying costs for a clearer planning number.
Down Payment
$239,000
Mortgage Amount
$956,000
Principal + Interest
$5,528 / mo
5-Year Term Payments
$331,655
Estimated Monthly Carrying Cost
$6,178
Includes principal, interest, property tax, condo fees, and heating estimates.
This is a planning estimate only. It excludes mortgage insurance, lender qualification rules, legal fees, insurance, utilities beyond heating, and other closing or ownership costs.
Helpful Guide
Buying advice and document help
If you are planning a purchase, it helps to understand the buyer process and keep your financing and closing documents organized.
Similar Homes Nearby