
Toronto
Detached in Toronto
$999,000
725 SAMMON AVENUE, Toronto, M4C2E3
MLS Number: E13882754
Beds
3
Baths
3
Listing
For Sale
Type
Detached
Square Feet
1,100 - 1,500
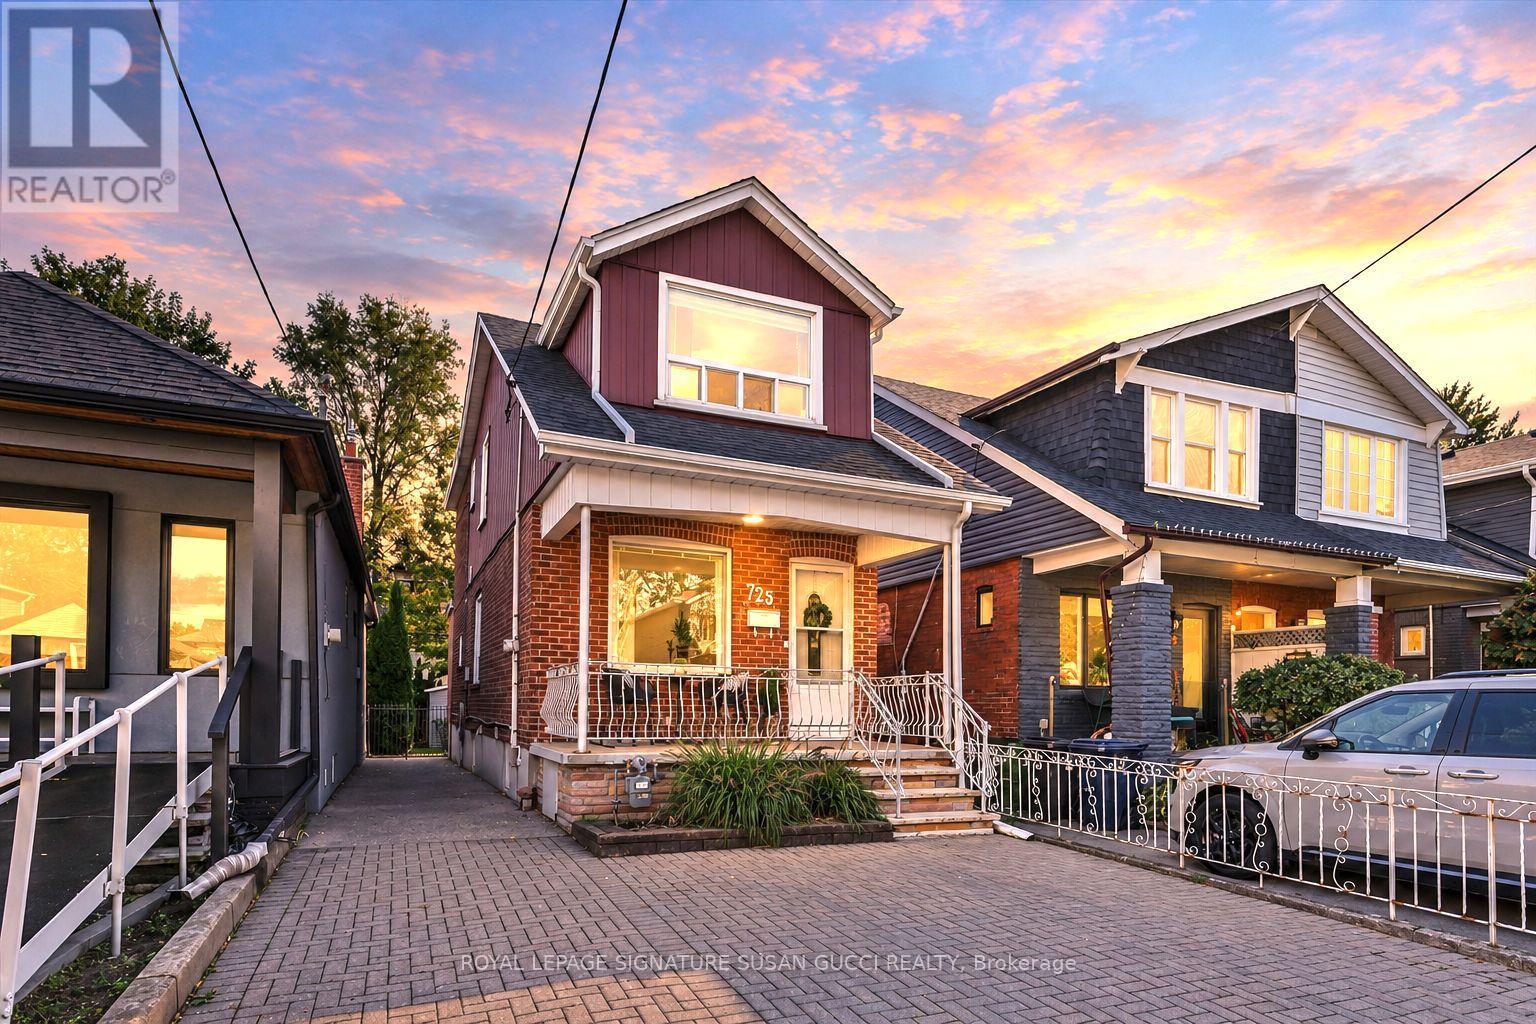
Welcome to the Heart of Danforth Village! A wonderful opportunity to own a solid, detached two-storey home with a generous 21.4-foot frontage, a rare private drive and two-car parking (one large car and one small car). Lovingly maintained by the same family since the 1960s, this charming home offers comfort, space and timeless neighbourhood appeal. Step inside to a bright, open living and dining room, perfect for everyday living and entertaining. The family-sized eat-in kitchen offers plenty of room to gather, while a convenient main-floor powder room adds practicality. Walk out to a large patio, ideal for summer barbecues and outdoor enjoyment. Upstairs, discover three generously sized bedrooms and a meticulously maintained interior that is ready for you to move in and enjoy. The walk-out basement offers excellent potential for an in-law suite or additional living space, while ample storage throughout adds to the home's functionality. Enjoy an exceptional family-friendly location close to top-rated schools, including R.H. McGregor Elementary, Cosburn Middle School and La Mosaïque French School. East Lynn Park is just a 9-minute walk away, home to its popular farmers' market and welcoming community atmosphere. Earl Beatty Community Centre is only a 5-minute walk, with four nearby parks and an abundance of recreational facilities within approximately 20 minutes on foot. A rare opportunity to enjoy detached living, private parking and the convenience of Danforth Village in a home cherished by one family for generations. Move in, make it your own and celebrate your first Christmas in your new home!
Location
View this property on the map
725 SAMMON AVENUE, Toronto, M4C2E3
Nearby Schools
Schools near 725 SAMMON AVENUE
Distances are measured in a straight line from this property.
Earl Beatty Junior and Senior Public School
Elementary school · Grades JK-8
Toronto DSB
55 Woodington Ave, Toronto, Ontario, M4C3J6
R H McGregor Elementary School
Elementary school · Grades JK-5
Toronto DSB
555 Mortimer Ave, East York, Ontario, M4J2G9
St Brigid Catholic School
Elementary school · Grades JK-8
Toronto CDSB
50 Woodmount Ave, Toronto, Ontario, M4C3X9
East York Alternative Secondary School
Secondary school · Grades 9-12
Toronto DSB
670 Cosburn Ave, East York, Ontario, M4C2V2
École élémentaire La Mosaïque
Elementary school · Grades JK-6
CS Viamonde
80 Queensdale av, East York, Ontario, M4J1Y3
East York Collegiate Institute
Secondary school · Grades 9-12
Toronto DSB
650 Cosburn Ave, East York, Ontario, M4C2V2
Cosburn Middle School
Elementary school · Grades 6-8
Toronto DSB
520 Cosburn Ave, East York, Ontario, M4J2P1
Earl Haig Public School
Elementary school · Grades JK-8
Toronto DSB
15 Earl Haig Ave, Toronto, Ontario, M4C1E2
Proximity does not guarantee enrollment eligibility. Verify attendance boundaries and admission requirements with the relevant school board before making a decision.
Estimate Tool
Mortgage Payment Calculator
Estimate monthly principal and interest, then add common carrying costs for a clearer planning number.
Down Payment
$199,800
Mortgage Amount
$799,200
Principal + Interest
$4,621 / mo
5-Year Term Payments
$277,258
Estimated Monthly Carrying Cost
$5,271
Includes principal, interest, property tax, condo fees, and heating estimates.
This is a planning estimate only. It excludes mortgage insurance, lender qualification rules, legal fees, insurance, utilities beyond heating, and other closing or ownership costs.
Helpful Guide
Buying advice and document help
If you are planning a purchase, it helps to understand the buyer process and keep your financing and closing documents organized.
Similar Homes Nearby