
Toronto
Detached in Toronto
$1,999,900
729 GLADSTONE AVENUE, Toronto, M6H3J5
MLS Number: W14126980
Beds
4
Baths
4
Listing
For Sale
Type
Detached
Square Feet
2,000 - 2,500
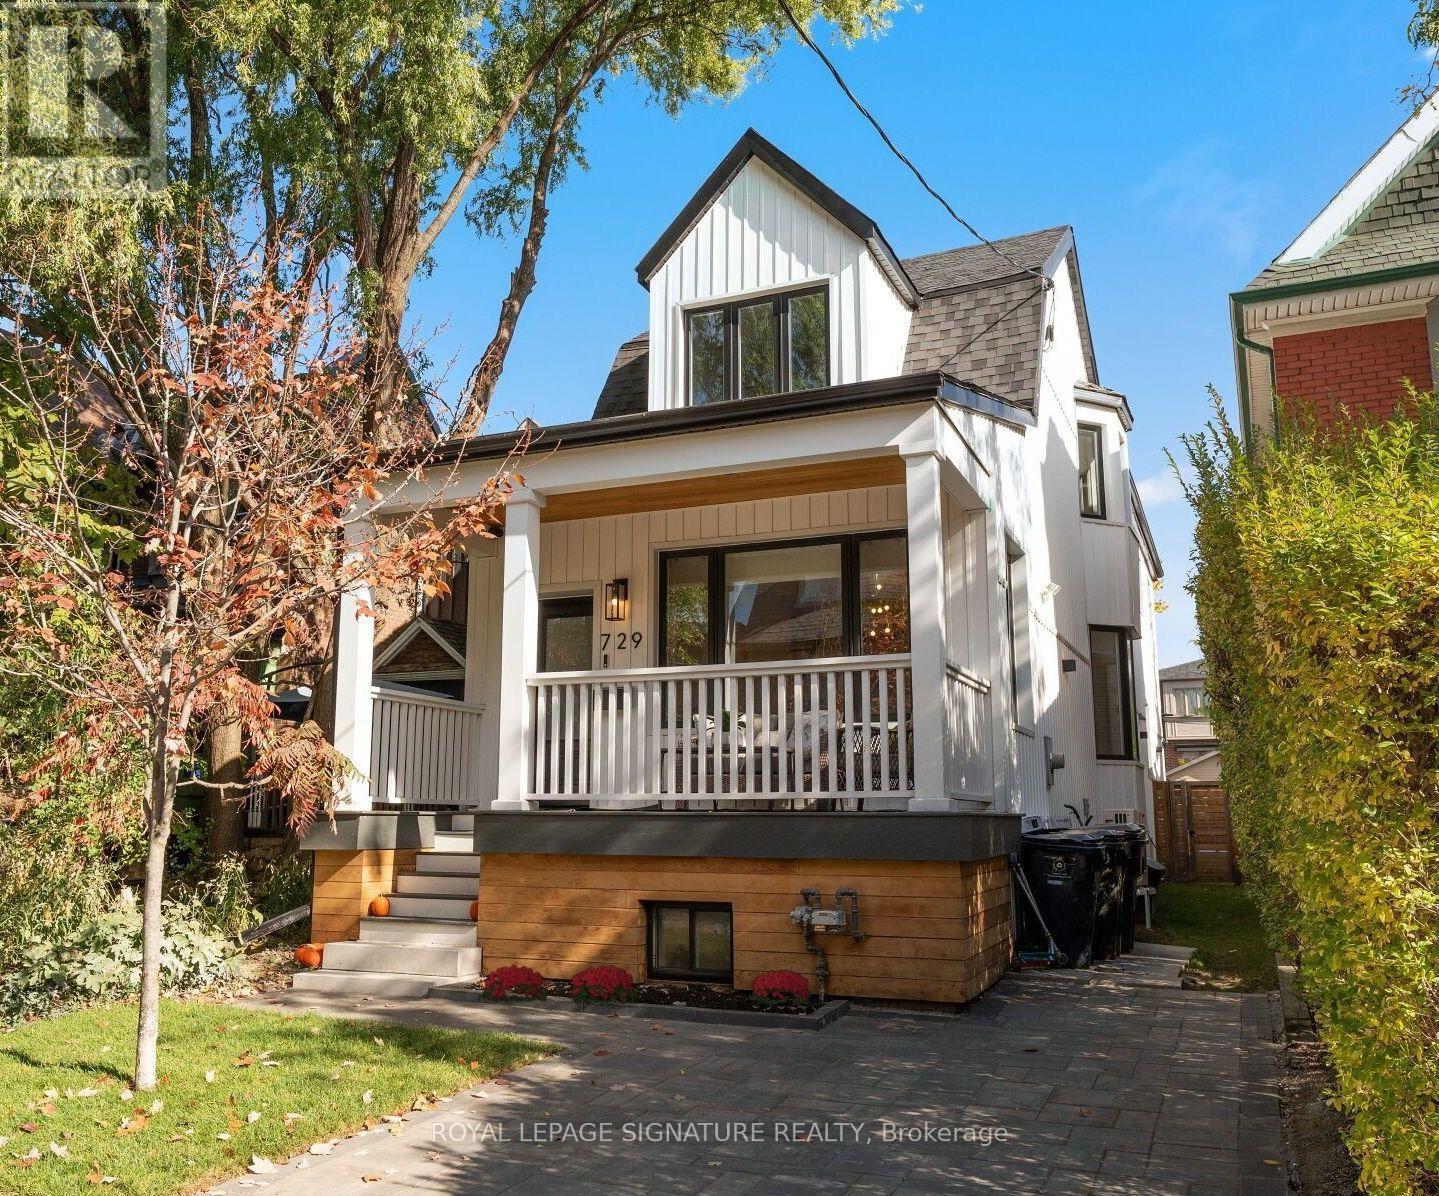
You've walked past it. You've slowed down. You've said, "Okay, I love that house!" Now's your chance to see what's behind the white facade. Extensively renovated over the past 20 years, this detached family home is just as impressive inside as it is out, set on a rare 149-ft-deep lot with room for the kids, the dog, the BBQ, & that pool you keep talking about! Definitely "Super" sized, with over 2,000 sq. ft., this home offers 3+1 Bdrms, 3.5 baths & parking! The main flr was redesigned right down to the studs in 2017, creating a bright, open-concept layout designed for modern living. Large windows & pot lights add to the airy feel, while the chef-inspired kitchen is a showstopper, featuring top-of-the-line KitchenAid appliances, a 10-ft. island with bar sink, a coffee bar, & a beverage fridge. Even if you're not a chef, you'll appreciate the incredible storage & counter space! Heated flrs, unique seating & lounging areas, a walkout to the deck, & a spacious dining area complete this thoughtfully designed level. Upstairs, you'll find newer flooring, trim, paint, beautifully appointed bedrooms, 2 newly Reno'd baths, both with heated flrs. And there's even more to discover on the lower level, completely gutted & renovated in 2021 to create a versatile living space. Featuring a separate bedroom with ample closet and storage space, an additional living area, a 4th bathroom, a second laundry room with utility sink, a gym/storage area, a convenient kitchenette (no stove), this level offers incredible flexibility for extended family, in-laws, a nanny, or a teenager looking for a space of their own. Let's not forget the huge backyard; a rare find in the city, with endless possibilities. Dreaming of a garden suite, a play area, or a pool? You have options! Or simply leave it just as it is. It's pretty special. This is one of those homes that makes you look twice when you walk by, the neighbours have been admiring it for years. Come see what all the fuss is about!
Location
View this property on the map
729 GLADSTONE AVENUE, Toronto, M6H3J5
Nearby Schools
Schools near 729 GLADSTONE AVENUE
Distances are measured in a straight line from this property.
Dovercourt Public School
Elementary school · Grades JK-8
Toronto DSB
228 Bartlett Ave, Toronto, Ontario, M6H3G4
St Anthony Catholic School
Elementary school · Grades JK-8
Toronto CDSB
130 Shanly Street, Toronto, Ontario, M6H1L9
St Sebastian Catholic School
Elementary school · Grades JK-8
Toronto CDSB
717 Brock Ave, Toronto, Ontario, M6H3P1
Pauline Junior Public School
Elementary school · Grades JK-6
Toronto DSB
100 Pauline Ave, Toronto, Ontario, M6H3M8
ALPHA II Alternative School
Elementary school · Grades 7-8
Toronto DSB
1141 Bloor St W, Toronto, Ontario, M6H1M9
St Mary of the Angels Catholic School
Elementary school · Grades JK-8
Toronto CDSB
1477 Dufferin St, Toronto, Ontario, M6H4C7
St Mary Catholic Academy
Secondary school · Grades 9-12
Toronto CDSB
66 Dufferin Park Ave, Toronto, Ontario, M6H1J6
Regal Road Junior Public School
Elementary school · Grades JK-6
Toronto DSB
95 Regal Rd, Toronto, Ontario, M6H2J6
Proximity does not guarantee enrollment eligibility. Verify attendance boundaries and admission requirements with the relevant school board before making a decision.
Estimate Tool
Mortgage Payment Calculator
Estimate monthly principal and interest, then add common carrying costs for a clearer planning number.
Down Payment
$399,980
Mortgage Amount
$1,599,920
Principal + Interest
$9,251 / mo
5-Year Term Payments
$555,043
Estimated Monthly Carrying Cost
$9,901
Includes principal, interest, property tax, condo fees, and heating estimates.
This is a planning estimate only. It excludes mortgage insurance, lender qualification rules, legal fees, insurance, utilities beyond heating, and other closing or ownership costs.
Helpful Guide
Buying advice and document help
If you are planning a purchase, it helps to understand the buyer process and keep your financing and closing documents organized.
Similar Homes Nearby