
Toronto
Detached in Toronto
$2,279,900
73 ELMA STREET, Toronto, M8V1X9
MLS Number: W13798028
Beds
5
Baths
5
Listing
For Sale
Type
Detached
Square Feet
2,500 - 3,000
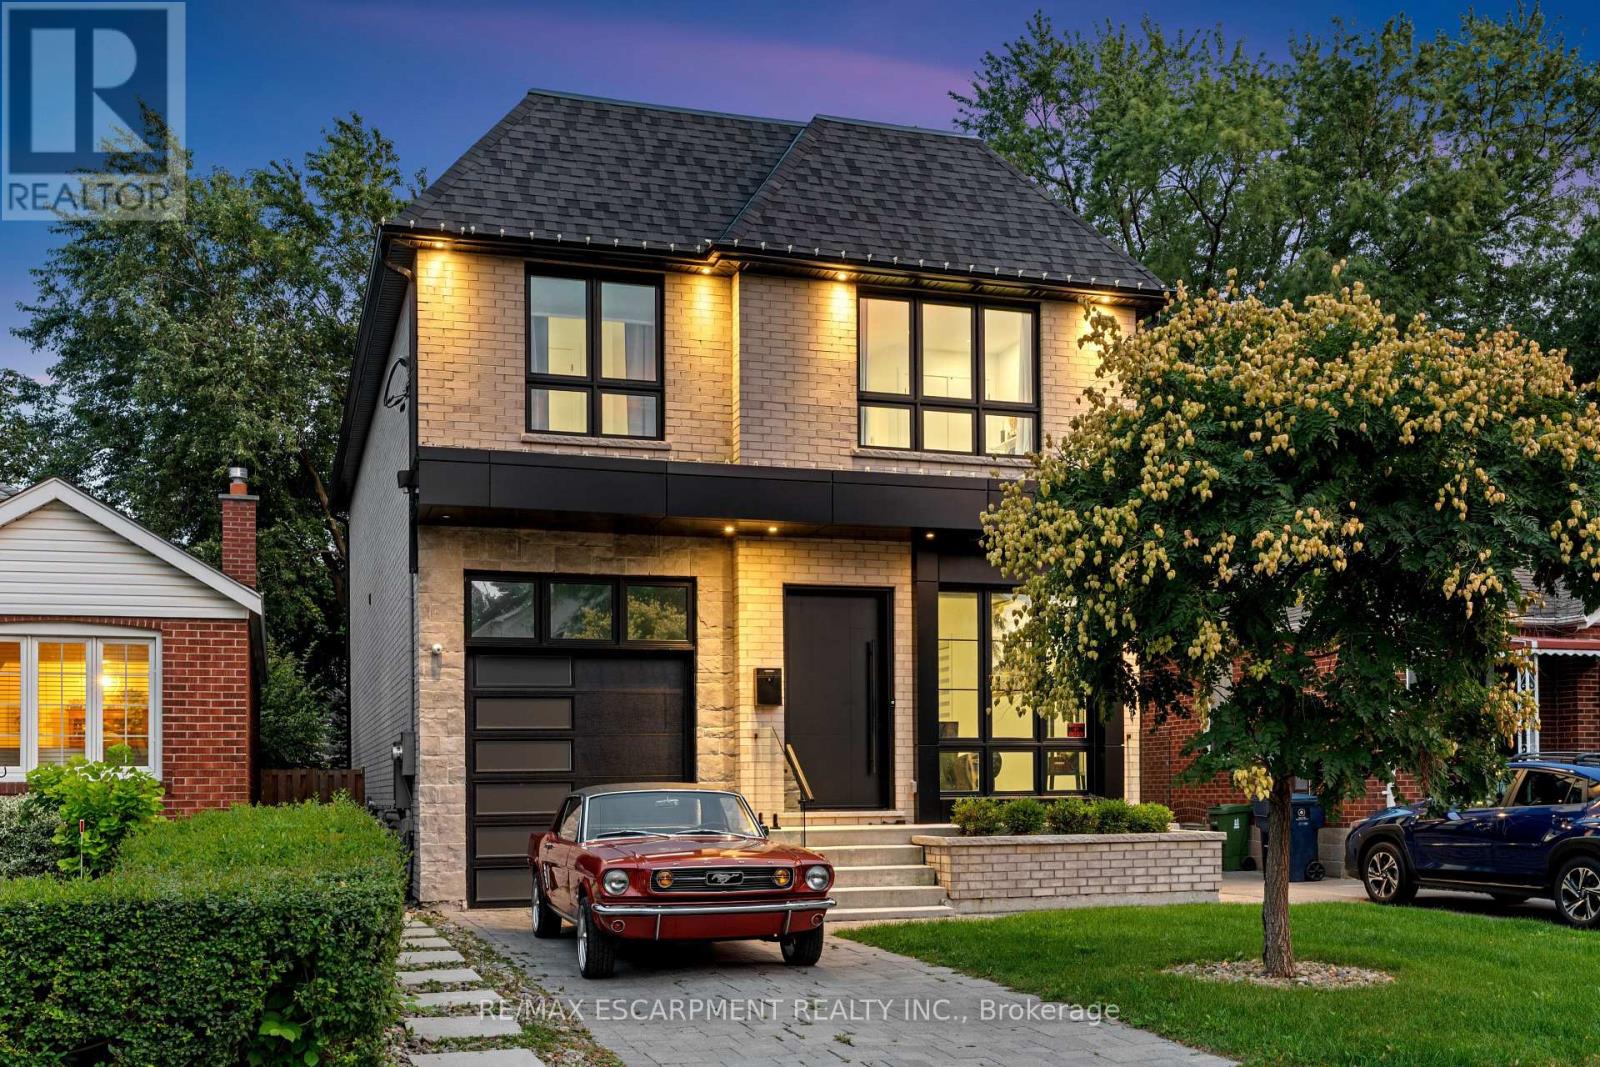
The house is what you buy, What happens inside it is what you'll remember. Over 4,000 sq.ft. across three finished levels gives you an incredible place for all of it. With 4+1 bedrooms and 6 bathrooms, there's room to gather and, equally important, room to disappear. The main floor is bright and open with wide plank hardwood, soaring ceilings, oversized windows, custom millwork and built in speakers. At its centre is a beautifully finished kitchen with Fulgor Milano appliances, an oversized island, full height backsplash and adjoining servery. The family room, anchored by a floor to ceiling porcelain fireplace, opens directly to the backyard. Upstairs, the primary suite features a private balcony, walk in closet and 5 piece ensuite with heated floors. A junior suite with its own heated ensuite, plus two additional bedrooms, a laundry room and another heated bathroom complete the second floor.One bedroom doubles as a safe room with a security door. Every window has security film, there's a concealed safe and a backup generator ready when the grid isn't.Downstairs, a fifth bedroom with private ensuite and dedicated theatre make staying home considerably more appealing.Out back, turf means weekends aren't spent mowing, while the hot tub gives you somewhere better to spend them.It has everything you'd expect from a home at this level, and quite a few things you wouldn't, but the best part hasn't happened yet.The house is already here. The memories are still yours to make.
Location
View this property on the map
73 ELMA STREET, Toronto, M8V1X9
Nearby Schools
Schools near 73 ELMA STREET
Distances are measured in a straight line from this property.
Second Street Junior Middle School
Elementary school · Grades JK-8
Toronto DSB
71 Second St, Etobicoke, Ontario, M8V2X4
John English Junior Middle School
Elementary school · Grades JK-8
Toronto DSB
95 Mimico Ave, Toronto, Ontario, M8V1R4
St Leo Catholic School
Elementary school · Grades JK-8
Toronto CDSB
165 Stanley Ave, Toronto, Ontario, M8V1P1
Seventh Street Junior School
Elementary school · Grades JK-5
Toronto DSB
101 Seventh St, Etobicoke, Ontario, M8V3B5
St Josaphat Catholic School
Elementary school · Grades JK-8
Toronto CDSB
110 Tenth Street, Toronto, Ontario, M8V3G1
George R Gauld Junior School
Elementary school · Grades JK-5
Toronto DSB
200 Melrose St, Etobicoke, Ontario, M8Y1B7
David Hornell Junior School
Elementary school · Grades JK-5
Toronto DSB
32 Victoria St, Etobicoke, Ontario, M8V1M6
Lakeshore Collegiate Institute
Secondary school · Grades 9-12
Toronto DSB
350 Kipling Ave, Etobicoke, Ontario, M8V3L1
Proximity does not guarantee enrollment eligibility. Verify attendance boundaries and admission requirements with the relevant school board before making a decision.
Estimate Tool
Mortgage Payment Calculator
Estimate monthly principal and interest, then add common carrying costs for a clearer planning number.
Down Payment
$455,980
Mortgage Amount
$1,823,920
Principal + Interest
$10,546 / mo
5-Year Term Payments
$632,753
Estimated Monthly Carrying Cost
$11,196
Includes principal, interest, property tax, condo fees, and heating estimates.
This is a planning estimate only. It excludes mortgage insurance, lender qualification rules, legal fees, insurance, utilities beyond heating, and other closing or ownership costs.
Helpful Guide
Buying advice and document help
If you are planning a purchase, it helps to understand the buyer process and keep your financing and closing documents organized.
Similar Homes Nearby