
Toronto
Semi-Detached in Toronto
$599,999
73 SPRING FOREST SQUARE, Toronto, M1S4X3
MLS Number: E14108472
Beds
3
Baths
3
Listing
For Sale
Type
Semi-Detached
Square Feet
1,100 - 1,500
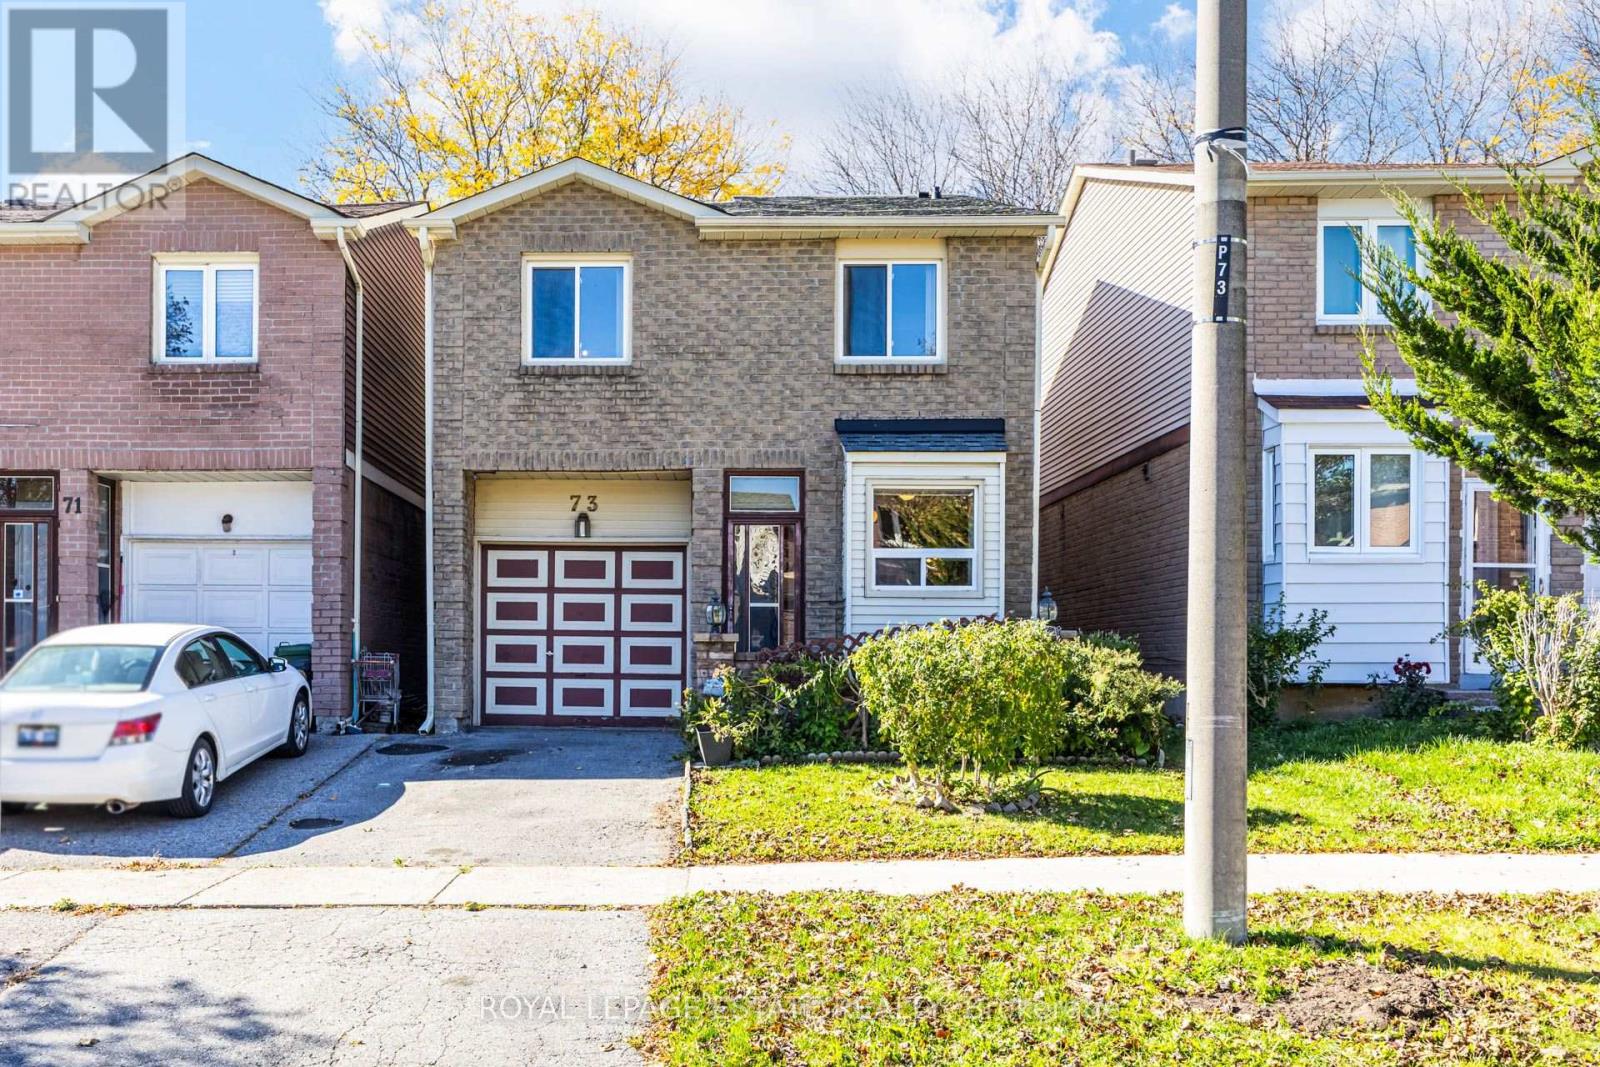
Lovingly maintained by the same family for nearly 40 years, this charming home on Spring Forest Square offers warmth, character, and endless potential! Featuring a timeless brick exterior and a unique five-level split layout within a unique two-storey front aesthetic, this home provides many versatile living spaces. The bright eat-in kitchen features a cozy breakfast nook, generous counter space, and a convenient galley-style pass-through. A formal dining room is perfect for family gatherings, while the separate living room impresses with soaring vaulted ceilings and an open view overlooking the dining area. A convenient two-piece powder room completes the main floor. Upstairs, three comfortable bedrooms include an exceptionally spacious primary retreat with its own private two-piece ensuite. The bonus family room in the sub-basement provides additional space for casual entertaining, movie nights, or relaxation. Move-in ready with plenty of opportunity to add your personal touch! Ideally situated in the vibrant Agincourt South neighbourhood, close to schools, parks, recreation centres, and everyday amenities. Adding to the area's appeal is the future Sheppard & McCowan subway station, part of the Scarborough Subway Extension, which will provide enhanced transit connectivity and convenient access to the area. A wonderful opportunity to make this cherished family home your own! **Property is virtually staged**
Location
View this property on the map
73 SPRING FOREST SQUARE, Toronto, M1S4X3
Nearby Schools
Schools near 73 SPRING FOREST SQUARE
Distances are measured in a straight line from this property.
St Elizabeth Seton Catholic School
Elementary school · Grades JK-8
Toronto CDSB
25 Havenview Rd, Toronto, Ontario, M1S3A4
White Haven Junior Public School
Elementary school · Grades JK-8
Toronto DSB
105 Invergordon Ave, Scarborough, Ontario, M1S2Z1
Malvern Junior Public School
Elementary school · Grades JK-6
Toronto DSB
70 Mammoth Hall Trail, Toronto, Ontario, M1B1P6
Burrows Hall Junior Public School
Elementary school · Grades JK-6
Toronto DSB
151 Burrows Hall Blvd, Scarborough, Ontario, M1B1M5
St Barnabas Catholic School
Elementary school · Grades JK-8
Toronto CDSB
30 Washburn Way, Toronto, Ontario, M1B1H3
Woburn Junior Public School
Elementary school · Grades JK-6
Toronto DSB
40 Dormington Dr, Scarborough, Ontario, M1G3N2
Lester B Pearson Collegiate Institute
Secondary school · Grades 9-12
Toronto DSB
150 Tapscott Rd, Scarborough, Ontario, M1B2L2
Woburn Collegiate Institute
Secondary school · Grades 9-12
Toronto DSB
2222 Ellesmere Rd, Toronto, Ontario, M1G3M3
Proximity does not guarantee enrollment eligibility. Verify attendance boundaries and admission requirements with the relevant school board before making a decision.
Estimate Tool
Mortgage Payment Calculator
Estimate monthly principal and interest, then add common carrying costs for a clearer planning number.
Down Payment
$120,000
Mortgage Amount
$479,999
Principal + Interest
$2,775 / mo
5-Year Term Payments
$166,521
Estimated Monthly Carrying Cost
$3,425
Includes principal, interest, property tax, condo fees, and heating estimates.
This is a planning estimate only. It excludes mortgage insurance, lender qualification rules, legal fees, insurance, utilities beyond heating, and other closing or ownership costs.
Helpful Guide
Buying advice and document help
If you are planning a purchase, it helps to understand the buyer process and keep your financing and closing documents organized.
Similar Homes Nearby