
Richmond Hill
Detached in Richmond Hill
$3,750,000
73 STARLIGHT CRESCENT, Richmond Hill, L4C4X3
MLS Number: N13870822
Beds
7
Baths
7
Listing
For Sale
Type
Detached
Square Feet
3,500 - 5,000
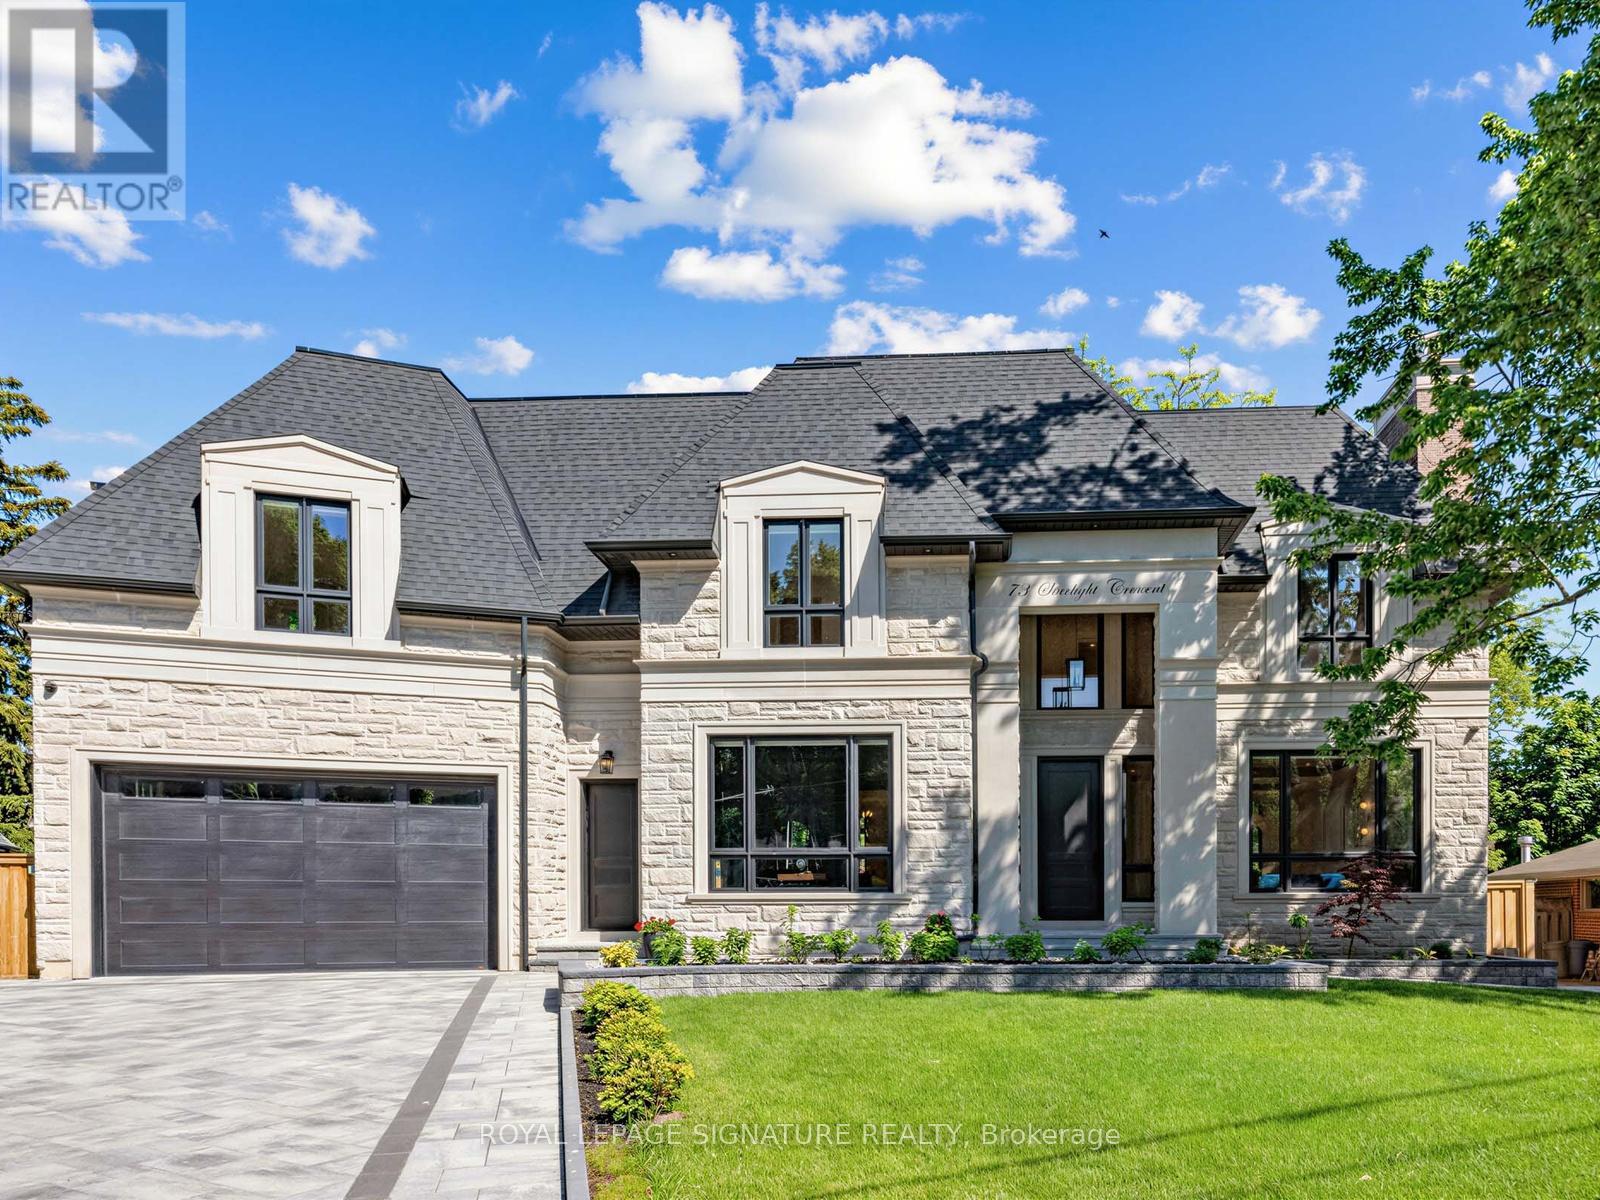
Welcome to this exceptional custom-built residence on a quiet crescent in the prestigious Mill Pond community of Richmond Hill. Situated on a premium pie-shaped lot with a 70 ft frontage widening to 107 ft at the rear, this stunning home offers approximately 4,600 sq. ft. above grade plus a professionally finished 2,000 sq. ft. walkout basement. The timeless exterior features natural Indiana limestone and custom solid mahogany entry doors. Designed for luxury and convenience, the home includes a private elevator servicing all 3 levels. A grand 2-storey foyer and soaring family room create a bright, open atmosphere filled with natural light. The gourmet chef's kitchen is equipped with premium Wolf and Sub-Zero appliances, custom cabinetry, and an oversized centre island ideal for entertaining. Thoughtfully designed, the home features 4 spacious bedrooms, 7 bathrooms, a main floor office, dual laundry rooms, and a mudroom with direct garage access. The upper level offers 2 luxurious primary-style suites, each with a walk-in closet and oversized spa-inspired ensuite. Extensive custom millwork and 4 gas fireplaces enhance the home's refined character. The walkout lower level is ideal for multi-generational living, complete with a full kitchen, expansive recreation area, theatre room, guest and nanny suites, and 2 full bathrooms. Additional highlights include a heated driveway and walkway with smart controls, dual-zone HVAC, automated irrigation system, professionally landscaped grounds, large entertaining deck, and oversized 3-car tandem garage. A rare opportunity to own a distinguished residence just steps to Mill Pond, top-rated schools, parks, trails, and amenities.
Location
View this property on the map
73 STARLIGHT CRESCENT, Richmond Hill, L4C4X3
Nearby Schools
Schools near 73 STARLIGHT CRESCENT
Distances are measured in a straight line from this property.
Pleasantville Public School
Elementary school · Grades JK-8
York Region DSB
400 Mill St, Richmond Hill, Ontario, L4C4B9
Alexander MacKenzie High School
Secondary school · Grades 9-12
York Region DSB
300 Major MacKenzie Dr W, Richmond Hill, Ontario, L4C3S3
O M MacKillop Public School
Elementary school · Grades JK-8
York Region DSB
206 Lucas St, Richmond Hill, Ontario, L4C4P7
St Mary Immaculate Catholic Elementary School
Elementary school · Grades JK-8
York CDSB
161 Regent St, Richmond Hill, Ontario, L4C9N9
École élémentaire Norval-Morrisseau
Elementary school · Grades 7-8
CS Viamonde
51 Wright rue, Richmond Hill, Ontario, L4C4A1
École secondaire Norval-Morrisseau
Secondary school · Grades 9-12
CS Viamonde
51 Wright rue, Richmond Hill, Ontario, L4C4A1
St Anne Catholic Elementary School
Elementary school · Grades JK-8
York CDSB
105 Don Head Village Blvd, Richmond Hill, Ontario, L4C7N1
Silver Pines Public School
Elementary school · Grades JK-8
York Region DSB
112 Stave Cres, Richmond Hill, Ontario, L4C9J2
Proximity does not guarantee enrollment eligibility. Verify attendance boundaries and admission requirements with the relevant school board before making a decision.
Estimate Tool
Mortgage Payment Calculator
Estimate monthly principal and interest, then add common carrying costs for a clearer planning number.
Down Payment
$750,000
Mortgage Amount
$3,000,000
Principal + Interest
$17,346 / mo
5-Year Term Payments
$1,040,758
Estimated Monthly Carrying Cost
$17,996
Includes principal, interest, property tax, condo fees, and heating estimates.
This is a planning estimate only. It excludes mortgage insurance, lender qualification rules, legal fees, insurance, utilities beyond heating, and other closing or ownership costs.
Helpful Guide
Buying advice and document help
If you are planning a purchase, it helps to understand the buyer process and keep your financing and closing documents organized.
Similar Homes Nearby