
Newmarket
Detached in Newmarket
$1,498,000
736 HARRY DOUGLAS STREET, Newmarket, L3X0J8
MLS Number: N14100752
Beds
5
Baths
5
Listing
For Sale
Type
Detached
Square Feet
2,500 - 3,000
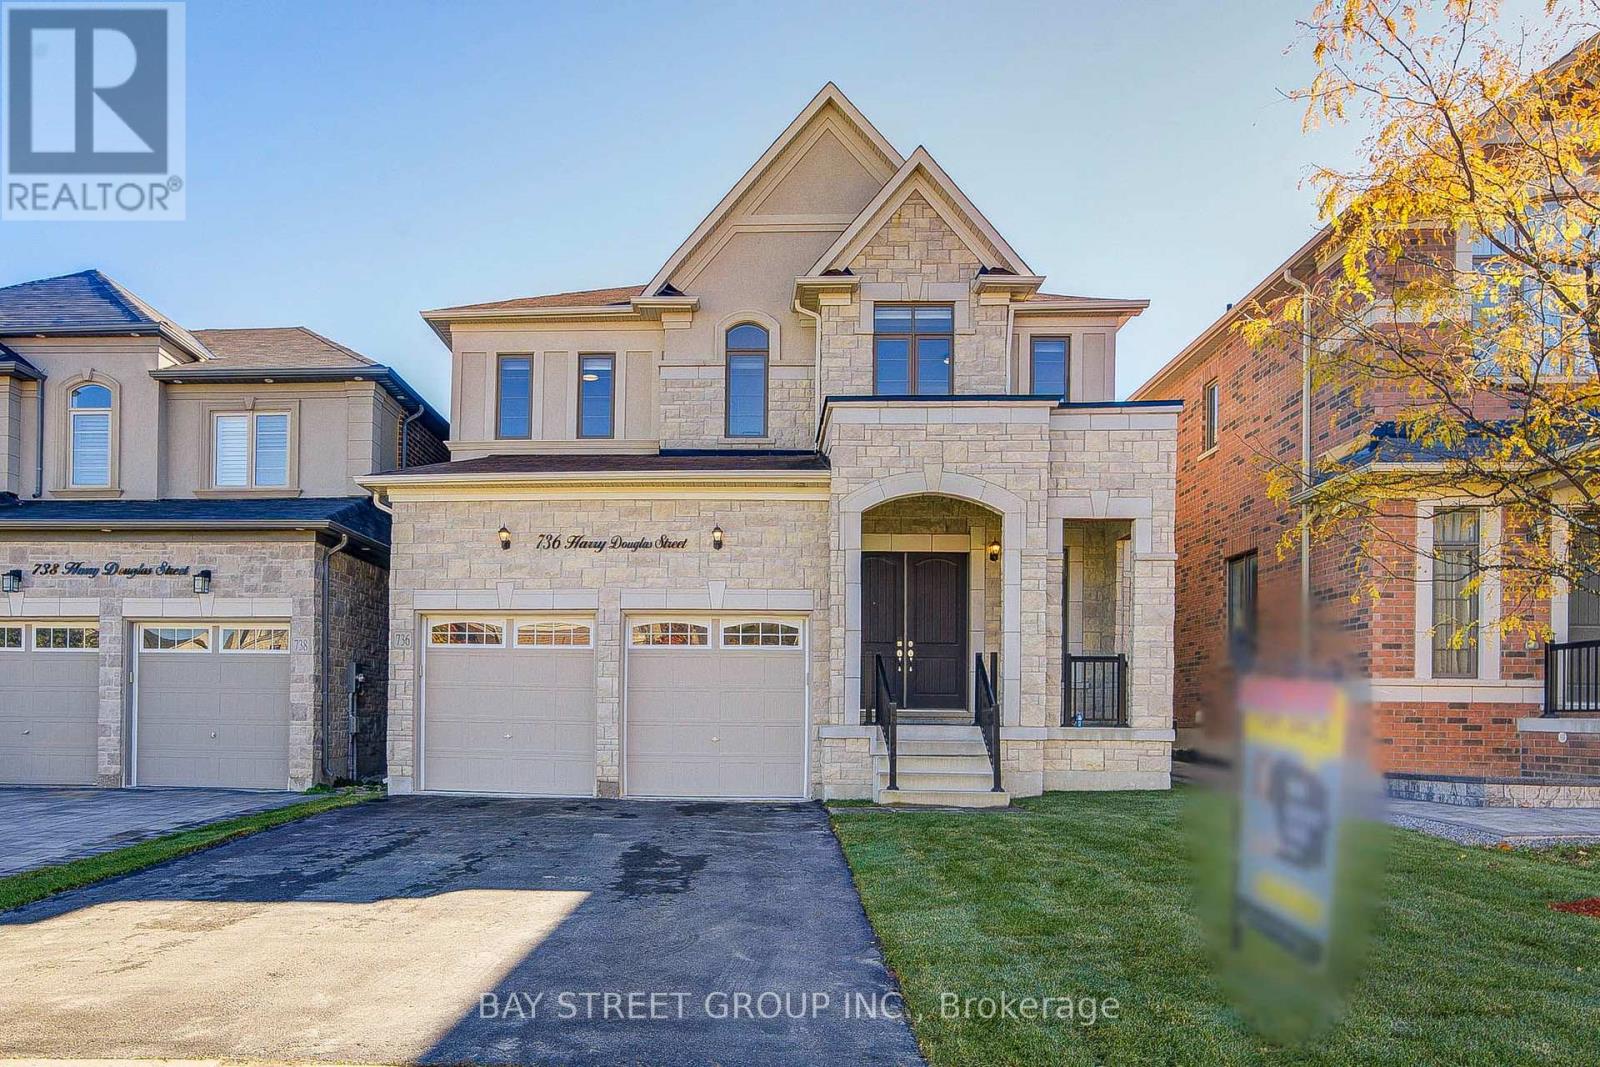
Welcome to 736 Harry Douglas St, Above Grade 3000sq ft by Builder floorplan, a south-facing, sun-filled home in Newmarket's sought-after Stonehaven community, tucked into a quiet pocket on a premium 40.06x 120.93ft lot, backing onto a private, tree-screened outlook with no rear neighbours. Nearly 4,300 sq ft of finished living space (including finished basement) with 4 bedrooms and 4.5 baths, starting with 10-ft ceilings and pot lights on the main floor: upgraded hardwood on both the main and upper levels, an oversized family room with a bow window, and an upgraded kitchen with a breakfast area and 24x24-inch porcelain tiles.Upstairs, 9-ft ceilings, 4 bedrooms plus a media room that easily becomes a 5th bedroom, a primary suite with its own 5-piece ensuite, and upstairs laundry.The finished basement is a wide-open media space with abundant storage. 200 AMP. Whole-home water softener and central humidifier, freshly painted throughout, brand-new sod, freshly sealed asphalt driveway, and modern high-end lighting - maintained to a standard you can feel the moment you walk in. Double-car garage with driveway parking for 4 more.Minutes to Hwy 404, close to Aurora GO stations, top-rated schools, French Immersion and IB nearby, Magna Centre's rinks and pools, parks, trails, T&T Supermarket, shopping and dining.A rare near-new home in one of Newmarket's most established neighbourhoods. A must-see!
Location
View this property on the map
736 HARRY DOUGLAS STREET, Newmarket, L3X0J8
Nearby Schools
Schools near 736 HARRY DOUGLAS STREET
Distances are measured in a straight line from this property.
Stonehaven Elementary School
Elementary school · Grades JK-8
York Region DSB
875 Stonehaven Ave, Newmarket, Ontario, L3X2K3
Notre Dame Catholic Elementary School
Elementary school · Grades JK-8
York CDSB
715 Kingsmere Ave, Newmarket, Ontario, L3X1L4
Newmarket High School
Secondary school · Grades 9-12
York Region DSB
505 Pickering Cres, Newmarket, Ontario, L3Y8H1
Bogart Public School
Elementary school · Grades JK-8
York Region DSB
855 College Manor Dr, Newmarket, Ontario, L3Y8G7
Prince Charles Public School
Elementary school · Grades JK-8
York Region DSB
684 Srigley St, Newmarket, Ontario, L3Y1W9
Sacred Heart Catholic High School
Secondary school · Grades 9-12
York CDSB
908 Lemar Rd, Newmarket, Ontario, L3Y1R9
Rogers Public School
Elementary school · Grades JK-8
York Region DSB
256 Rogers Rd, Newmarket, Ontario, L3Y1G6
Stuart Scott Public School
Elementary school · Grades JK-8
York Region DSB
247 Lorne Ave, Newmarket, Ontario, L3Y4K5
Proximity does not guarantee enrollment eligibility. Verify attendance boundaries and admission requirements with the relevant school board before making a decision.
Estimate Tool
Mortgage Payment Calculator
Estimate monthly principal and interest, then add common carrying costs for a clearer planning number.
Down Payment
$299,600
Mortgage Amount
$1,198,400
Principal + Interest
$6,929 / mo
5-Year Term Payments
$415,748
Estimated Monthly Carrying Cost
$7,579
Includes principal, interest, property tax, condo fees, and heating estimates.
This is a planning estimate only. It excludes mortgage insurance, lender qualification rules, legal fees, insurance, utilities beyond heating, and other closing or ownership costs.
Helpful Guide
Buying advice and document help
If you are planning a purchase, it helps to understand the buyer process and keep your financing and closing documents organized.
Similar Homes Nearby