
Vaughan
Detached in Vaughan
$1,799,000
74 DUNROBIN CRESCENT, Vaughan, L4H4A9
MLS Number: N13727610
Beds
6
Baths
5
Listing
For Sale
Type
Detached
Square Feet
3,500 - 5,000
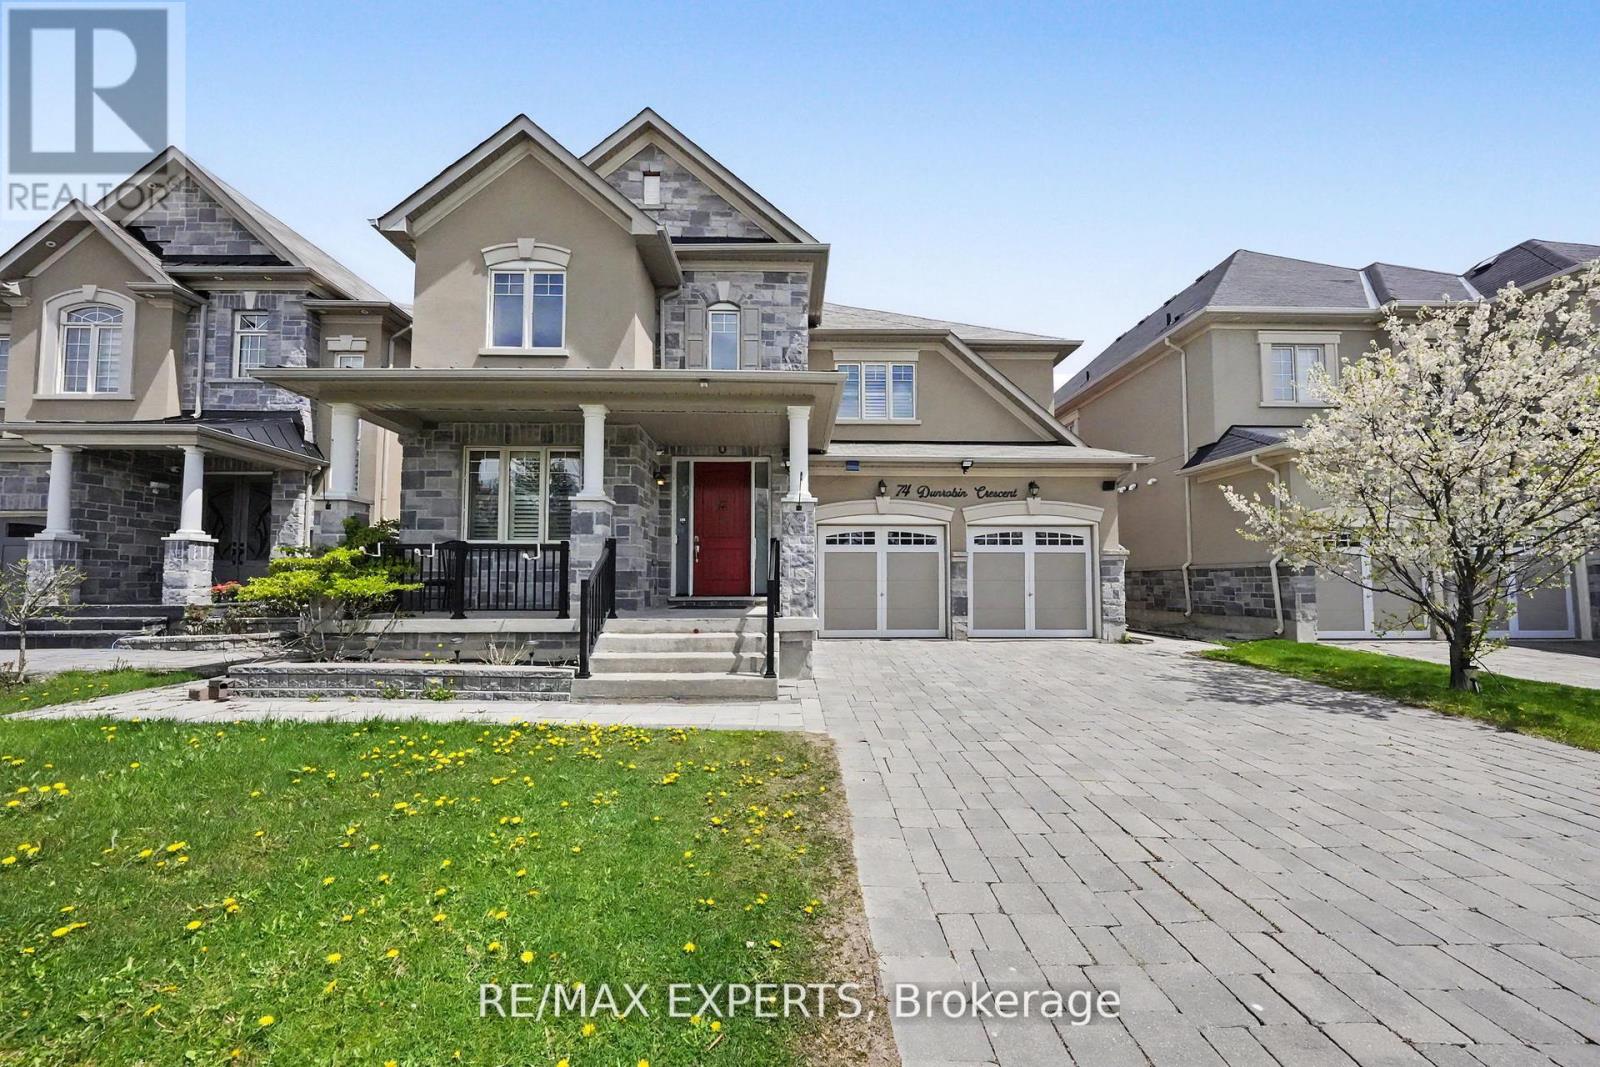
Welcome to 74 Dunrobin Crescent, a sophisticated and functional residence situated on a premium 50'x 102' lot. Nestled within an exclusive community of multi-million dollar estates, this home offers over 3,700 square feet of refined living space, plus a fully finished basement ideal for an in-law suite. Designed for both productivity and play, the main floor features a dedicated office and rich, high-end hardwood flooring that continues throughout the second level. The gourmet kitchen is a chef's dream, boasting top-of-the-line appliances and premium finishes. With a 2-car garage and a 4-car driveway, there is ample space for growing families. Cap off your evenings in the private basement theatre room-the ultimate setting for family movie nights.
Location
View this property on the map
74 DUNROBIN CRESCENT, Vaughan, L4H4A9
Estimate Tool
Mortgage Payment Calculator
Estimate monthly principal and interest, then add common carrying costs for a clearer planning number.
Down Payment
$359,800
Mortgage Amount
$1,439,200
Principal + Interest
$8,321 / mo
5-Year Term Payments
$499,286
Estimated Monthly Carrying Cost
$8,971
Includes principal, interest, property tax, condo fees, and heating estimates.
This is a planning estimate only. It excludes mortgage insurance, lender qualification rules, legal fees, insurance, utilities beyond heating, and other closing or ownership costs.
Helpful Guide
Buying advice and document help
If you are planning a purchase, it helps to understand the buyer process and keep your financing and closing documents organized.
Similar Homes Nearby