
Toronto
Detached in Toronto
$1,115,000
74 RAVEN ROAD, Toronto, M6L2A7
MLS Number: W13827478
Beds
3
Baths
3
Listing
For Sale
Type
Detached
Square Feet
1,100 - 1,500
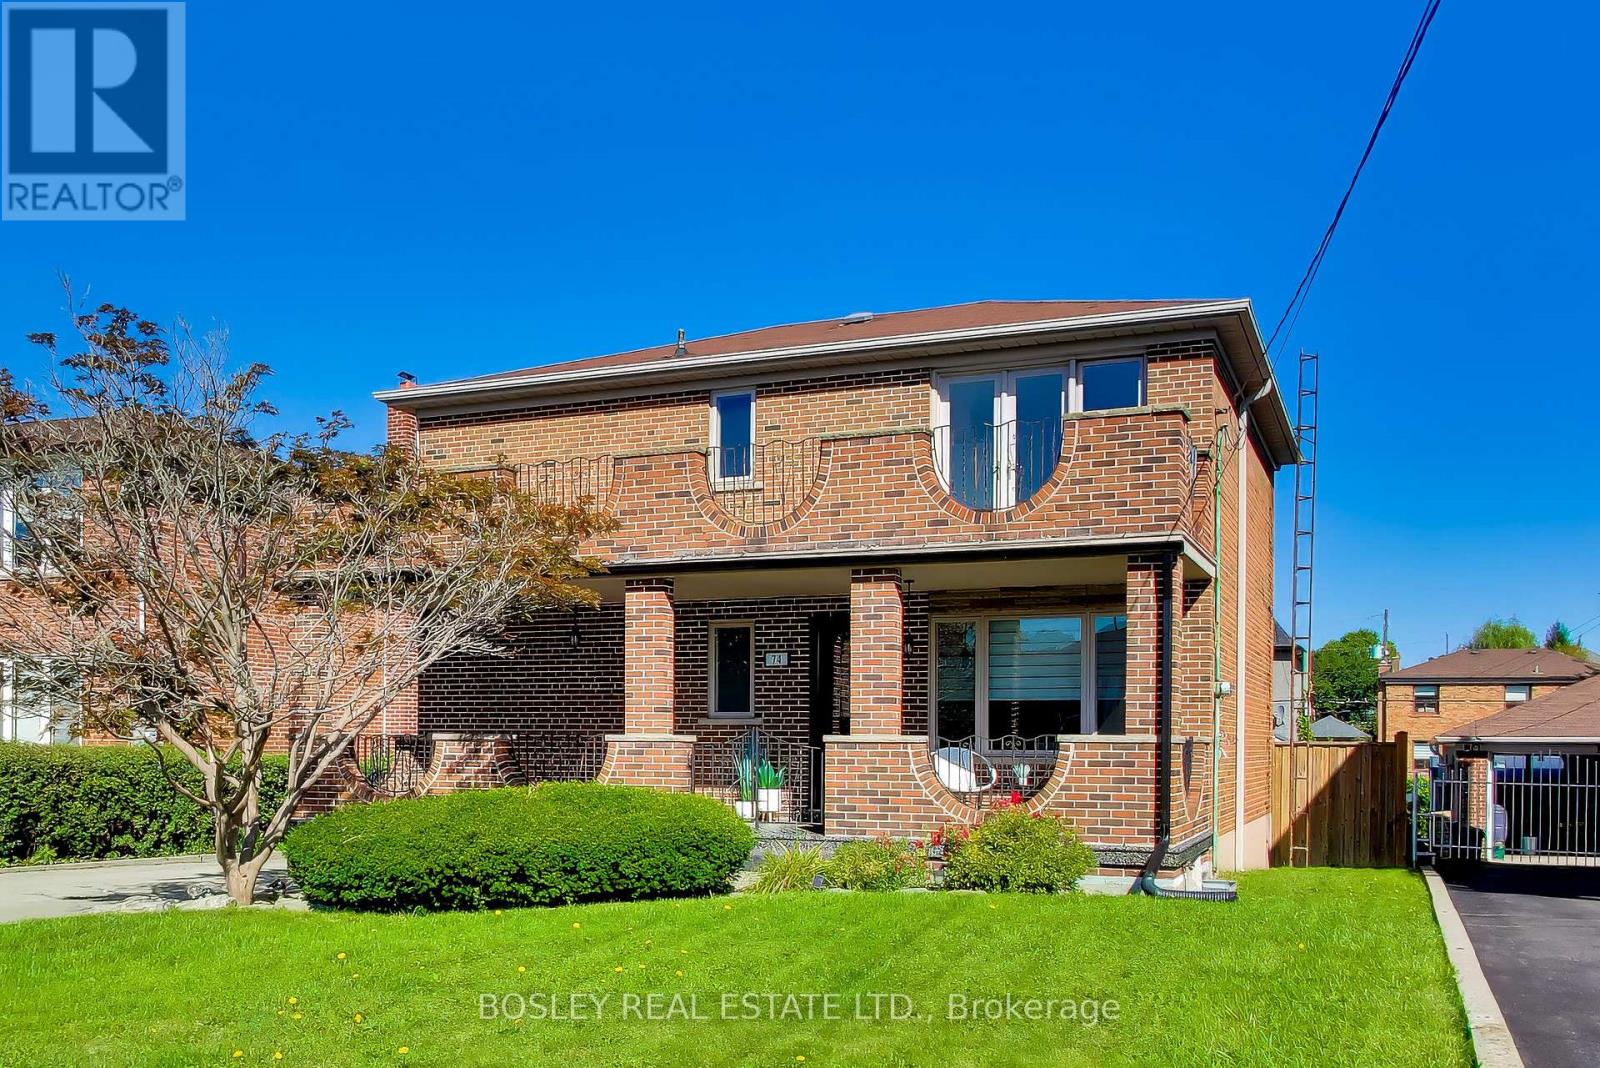
If your household includes kids, grandparents, frequent guests, teenagers who would prefer their own space, or some combination of the above, this house gives everyone a little room! The main floor has a bright open living and dining spaces and a kitchen with both a breakfast bar and enough room for a table. Upstairs are three good-sized bedrooms, including an oversized primary bedroom with its own balcony. Between that, the backyard and the huge covered front porch downstairs, there are also multiple outdoor hang-out places for everyone. The basement has had a serious glow-up. Beautifully renovated with a full kitchen, bathroom, a cantina, large laundry room and separate entrance from the backyard, it opens up all kinds of possibilities. A rec room, space for grandparents, older kids, a nanny, guests... or keep the whole thing for yourself! Out back, there's a lot of green space to work with. Kids, dogs, gardens, a trampoline, an aggressively large patio set... there's room for it all. When it comes to the neighbourhood, Rustic is a quiet residential pocket with schools nearby and Maple Leaf Park a short walk away (if you're looking for a splash pad, playground and tennis courts.) Yorkdale Shopping Mall is close when you need more shopping than anyone could reasonably need, and the 401 and 400 make getting around the city simple and straightforward. And then there's Rustic Bakery... If you know, you know. If you don't, you will.
Location
View this property on the map
74 RAVEN ROAD, Toronto, M6L2A7
Nearby Schools
Schools near 74 RAVEN ROAD
Distances are measured in a straight line from this property.
Chaminade College School
Secondary school · Grades 9-12
Toronto CDSB
490 Queen's Dr, Toronto, Ontario, M6L1M8
Highview Public School
Elementary school · Grades JK-5
Toronto DSB
22 Highview Ave, North York, Ontario, M3M1C4
Maple Leaf Public School
Elementary school · Grades JK-8
Toronto DSB
301 Culford Rd, North York, Ontario, M6L2V4
Amesbury Middle School
Elementary school · Grades 6-8
Toronto DSB
201 Gracefield Ave, North York, Ontario, M6L1L7
Gracefield Public School
Elementary school · Grades JK-5
Toronto DSB
177 Gracefield Ave, North York, Ontario, M6L1L7
Weston Memorial Junior Public School
Elementary school · Grades JK-5
Toronto DSB
200 John St, York, Ontario, M9N1K2
Tumpane Public School
Elementary school · Grades JK-5
Toronto DSB
48 Tumpane St, North York, Ontario, M3M1L8
St Fidelis Catholic School
Elementary school · Grades JK-8
Toronto CDSB
9 Bannerman St, Toronto, Ontario, M6L2S5
Proximity does not guarantee enrollment eligibility. Verify attendance boundaries and admission requirements with the relevant school board before making a decision.
Estimate Tool
Mortgage Payment Calculator
Estimate monthly principal and interest, then add common carrying costs for a clearer planning number.
Down Payment
$223,000
Mortgage Amount
$892,000
Principal + Interest
$5,158 / mo
5-Year Term Payments
$309,452
Estimated Monthly Carrying Cost
$5,808
Includes principal, interest, property tax, condo fees, and heating estimates.
This is a planning estimate only. It excludes mortgage insurance, lender qualification rules, legal fees, insurance, utilities beyond heating, and other closing or ownership costs.
Helpful Guide
Buying advice and document help
If you are planning a purchase, it helps to understand the buyer process and keep your financing and closing documents organized.
Similar Homes Nearby