
Toronto
Detached in Toronto
$799,000
741 MILVERTON BOULEVARD, Toronto, M4C1Y3
MLS Number: E13631214
Beds
3
Baths
2
Listing
For Sale
Type
Detached
Square Feet
Up to 699
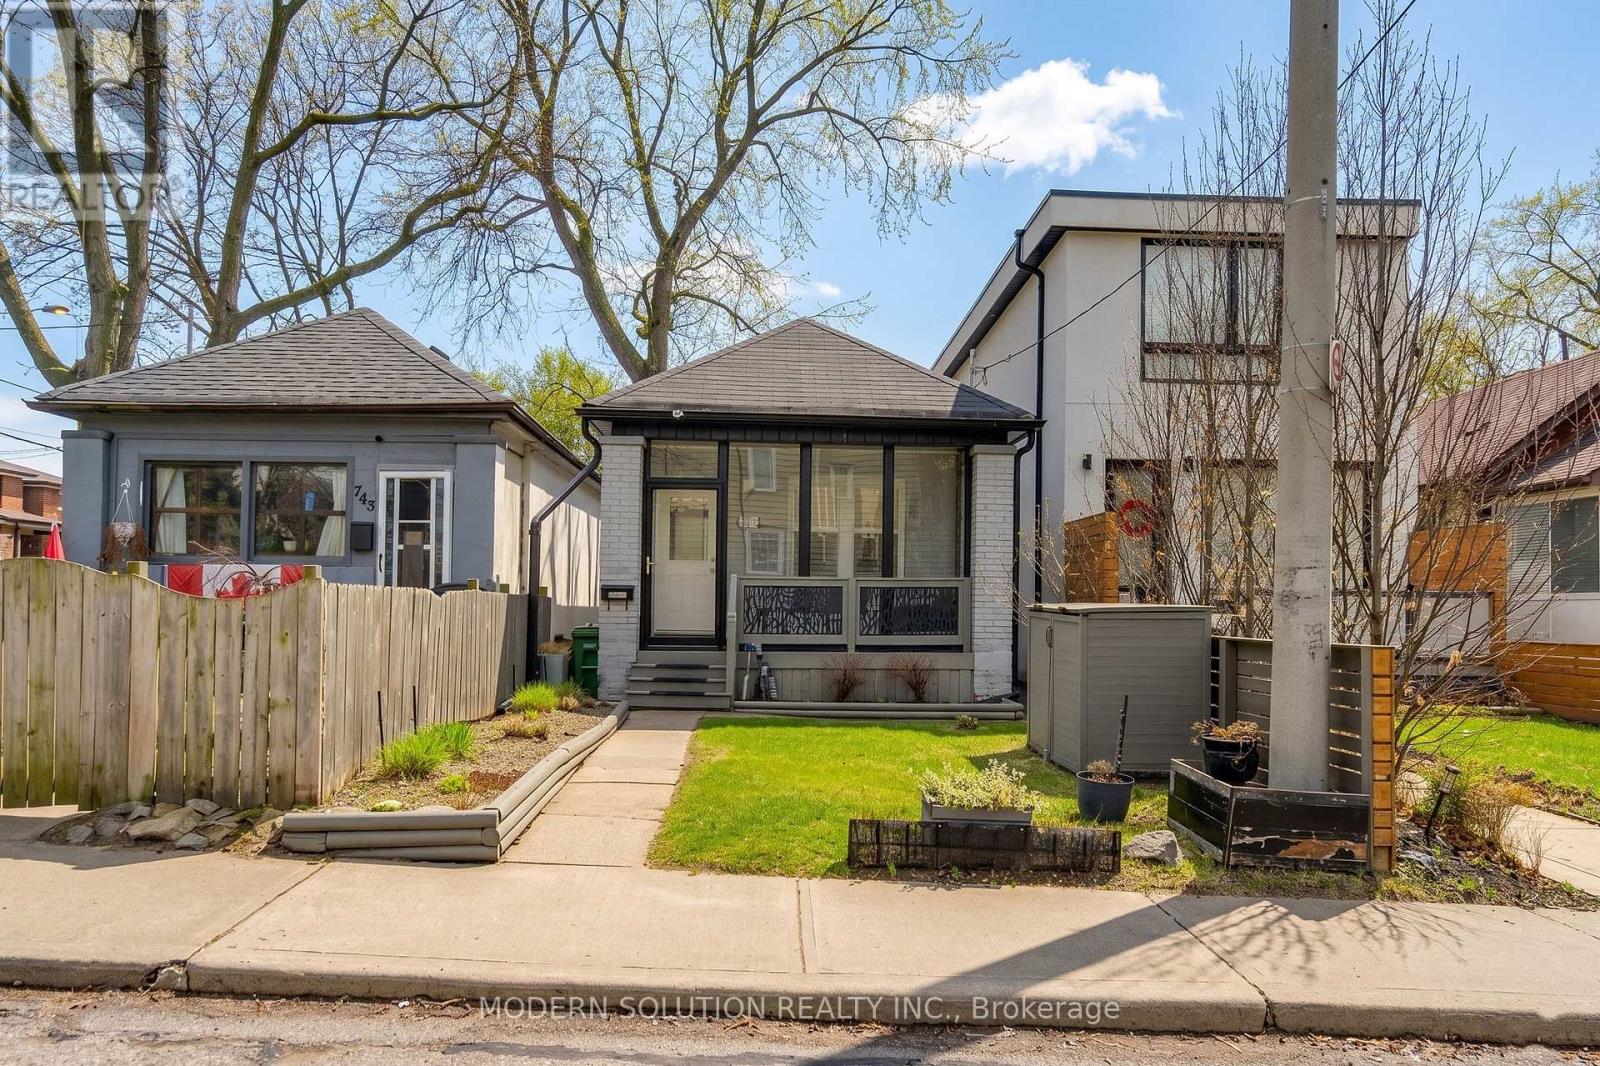
Charming renovated detached bungalow on a 20 x 87 ft lot in desirable Woodbine-Lumsden, East York, a short walk to Woodbine subway station for an easy ride downtown and across the city, and close to Danforth shops, parks, schools, the Beach and key routes including the DVP and Gardiner/QEW. Thoughtfully updated with engineered bamboo flooring, crystal light fixtures, potlights, and a bright living space, this home features a chef's kitchen with granite counters and backsplash, stainless steel appliances including Bertazzoni Italian gas range, double stainless steel sink and walk-out to the backyard deck. Extensive 2018 improvements include central air conditioning, electrical panel, roof, doors, front and back decks, baseboards, trim/mouldings, front patio enclosure, carport and a sump pump for added peace of mind - creating extra comfort, efficiency and additional covered outdoor and storage space. Washer and dryer replaced in 2019. Custom finished basement in 2020 with fresh laminate flooring, two flexible bedrooms or bedroom plus family room, a 3-piece ensuite and convenient laundry, ideal for guests, work-from-home or future income potential (where permitted). Private lane access with parking for two cars, with flexibility to add more spaces if desired. Move in and enjoy now, with the flexibility to add a storey or explore future redevelopment.
Location
View this property on the map
741 MILVERTON BOULEVARD, Toronto, M4C1Y3
Nearby Schools
Schools near 741 MILVERTON BOULEVARD
Distances are measured in a straight line from this property.
Gledhill Junior Public School
Elementary school · Grades JK-6
Toronto DSB
2 Gledhill Ave, Toronto, Ontario, M4C5K6
St Brigid Catholic School
Elementary school · Grades JK-8
Toronto CDSB
50 Woodmount Ave, Toronto, Ontario, M4C3X9
D A Morrison Middle School
Elementary school · Grades 6-8
Toronto DSB
271 Gledhill Ave, East York, Ontario, M4C4L2
Earl Beatty Junior and Senior Public School
Elementary school · Grades JK-8
Toronto DSB
55 Woodington Ave, Toronto, Ontario, M4C3J6
Secord Elementary School
Elementary school · Grades JK-5
Toronto DSB
101 Barrington Ave, East York, Ontario, M4C4Y9
William J McCordic School
Elementary school · Grades JK-8
Toronto DSB
45 Balfour Ave, Toronto, Ontario, M4C1T4
Earl Haig Public School
Elementary school · Grades JK-8
Toronto DSB
15 Earl Haig Ave, Toronto, Ontario, M4C1E2
Canadian Martyrs Catholic School
Elementary school · Grades JK-8
Toronto CDSB
520 Plains Rd, Toronto, Ontario, M4C2Z1
Proximity does not guarantee enrollment eligibility. Verify attendance boundaries and admission requirements with the relevant school board before making a decision.
Estimate Tool
Mortgage Payment Calculator
Estimate monthly principal and interest, then add common carrying costs for a clearer planning number.
Down Payment
$159,800
Mortgage Amount
$639,200
Principal + Interest
$3,696 / mo
5-Year Term Payments
$221,751
Estimated Monthly Carrying Cost
$4,346
Includes principal, interest, property tax, condo fees, and heating estimates.
This is a planning estimate only. It excludes mortgage insurance, lender qualification rules, legal fees, insurance, utilities beyond heating, and other closing or ownership costs.
Helpful Guide
Buying advice and document help
If you are planning a purchase, it helps to understand the buyer process and keep your financing and closing documents organized.
Similar Homes Nearby