
Toronto
Condo in Toronto
$1,024,900
401 - 747 QUEEN STREET E, Toronto, M4M1H3
MLS Number: E13835896
Beds
2
Baths
2
Listing
For Sale
Type
Condo
Square Feet
1,000 - 1,199
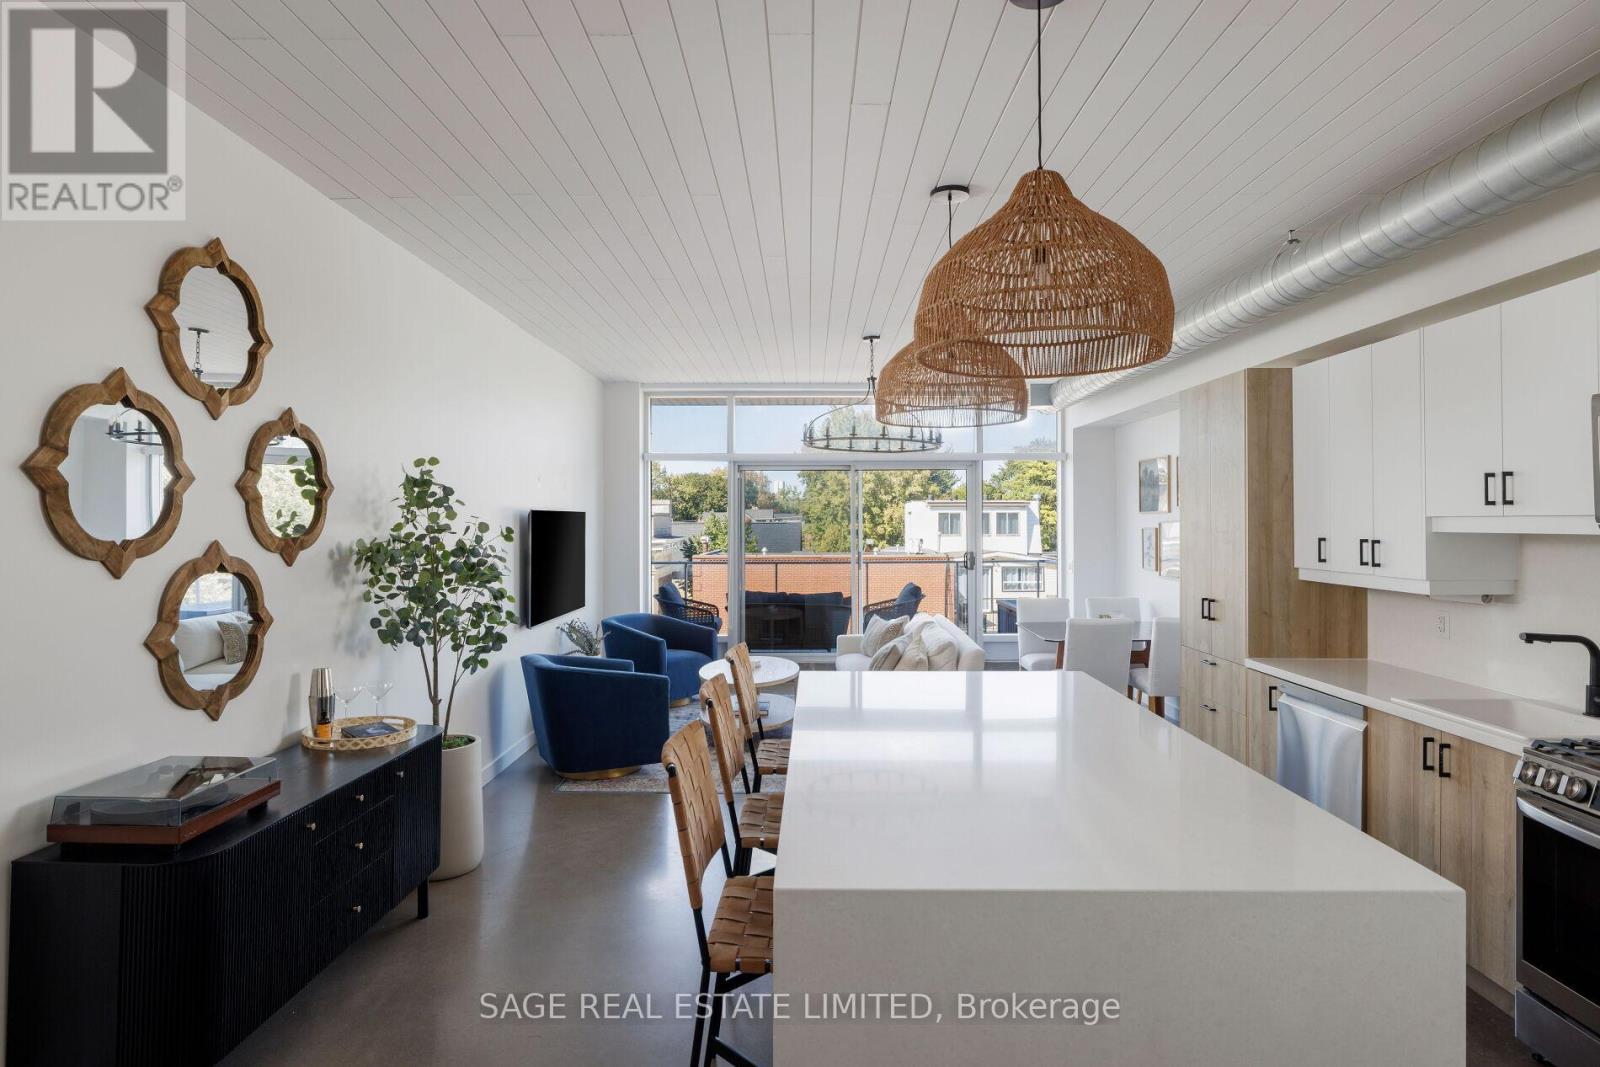
RIVERSIDE ROYALTY - a rare top-floor loft in the heart of Riverside, just steps from Broadview. Over 1,000 sq ft, completely renovated, with polished concrete floors running throughout, exceptionally high ceilings and exposed ductwork for authentic loft character. The kitchen is a true showstopper - one you almost never see in a condo of any kind: full sized stainless steel appliances, a gas range, a double fridge, a massive island with room for stools, and clever hidden storage tucked throughout. Open concept to the dining/living space, the floor-to-ceiling windows drench the entire unit in natural light. The primary suite offers a full bedroom with its own spa-like ensuite bathroom and built-in wardrobes. A large den with a skylight and another built-in wardrobe adds exceptional flexibility - use it as a home office or guest space, or easily convert it into a full second bedroom. Step out onto your uncovered spacious north-facing balcony with a full top-floor vantage over the neighbourhood. Riverside Lofts is one of the most exclusive buildings in the community with only 12 lofts. Each of them as unique as the next. Parking and a tandem locker are included - a rare combination this close to the core. Riverside is one of the east end's most-loved pockets: steps to the Don Trail and Riverdale Park, minutes to Leslieville, and surrounded by the boutiques, cafés and restaurants lining Queen Street East. A true top-floor loft in one of the city's best neighbourhoods - Long Live Queen East.
Location
View this property on the map
401 - 747 QUEEN STREET E, Toronto, M4M1H3
Nearby Schools
Schools near 401 - 747 QUEEN STREET E
Distances are measured in a straight line from this property.
Queen Alexandra Middle School
Elementary school · Grades 6-8
Toronto DSB
181 Broadview Ave, Toronto, Ontario, M4M2G3
Dundas Junior Public School
Elementary school · Grades JK-5
Toronto DSB
935 Dundas St E, Toronto, Ontario, M4M1R4
SEED Alternative School
Secondary school · Grades 9-12
Toronto DSB
885 Dundas St E, Toronto, Ontario, M4M1R4
Morse Street Junior Public School
Elementary school · Grades JK-6
Toronto DSB
180 Carlaw Ave, Toronto, Ontario, M4M2R9
Eastdale Collegiate Institute
Secondary school · Grades 9-12
Toronto DSB
701 Gerrard St E, Toronto, Ontario, M4M1Y4
Nelson Mandela Park Public School
Elementary school · Grades JK-8
Toronto DSB
440 Shuter St, Toronto, Ontario, M5A1X6
Inglenook Community School
Secondary school · Grades 9-12
Toronto DSB
19 Sackville St, Toronto, Ontario, M5A3E1
St Paul Catholic School
Elementary school · Grades JK-8
Toronto CDSB
80 Sackville St, Toronto, Ontario, M5A3E5
Proximity does not guarantee enrollment eligibility. Verify attendance boundaries and admission requirements with the relevant school board before making a decision.
Estimate Tool
Mortgage Payment Calculator
Estimate monthly principal and interest, then add common carrying costs for a clearer planning number.
Down Payment
$204,980
Mortgage Amount
$819,920
Principal + Interest
$4,741 / mo
5-Year Term Payments
$284,446
Estimated Monthly Carrying Cost
$5,391
Includes principal, interest, property tax, condo fees, and heating estimates.
This is a planning estimate only. It excludes mortgage insurance, lender qualification rules, legal fees, insurance, utilities beyond heating, and other closing or ownership costs.
Helpful Guide
Buying advice and document help
If you are planning a purchase, it helps to understand the buyer process and keep your financing and closing documents organized.
Similar Homes Nearby