
Toronto
Detached in Toronto
$899,000
75 BLOOMINGTON CRESCENT, Toronto, M3N1R2
MLS Number: W14030214
Beds
5
Baths
3
Listing
For Sale
Type
Detached
Square Feet
700 - 1,100
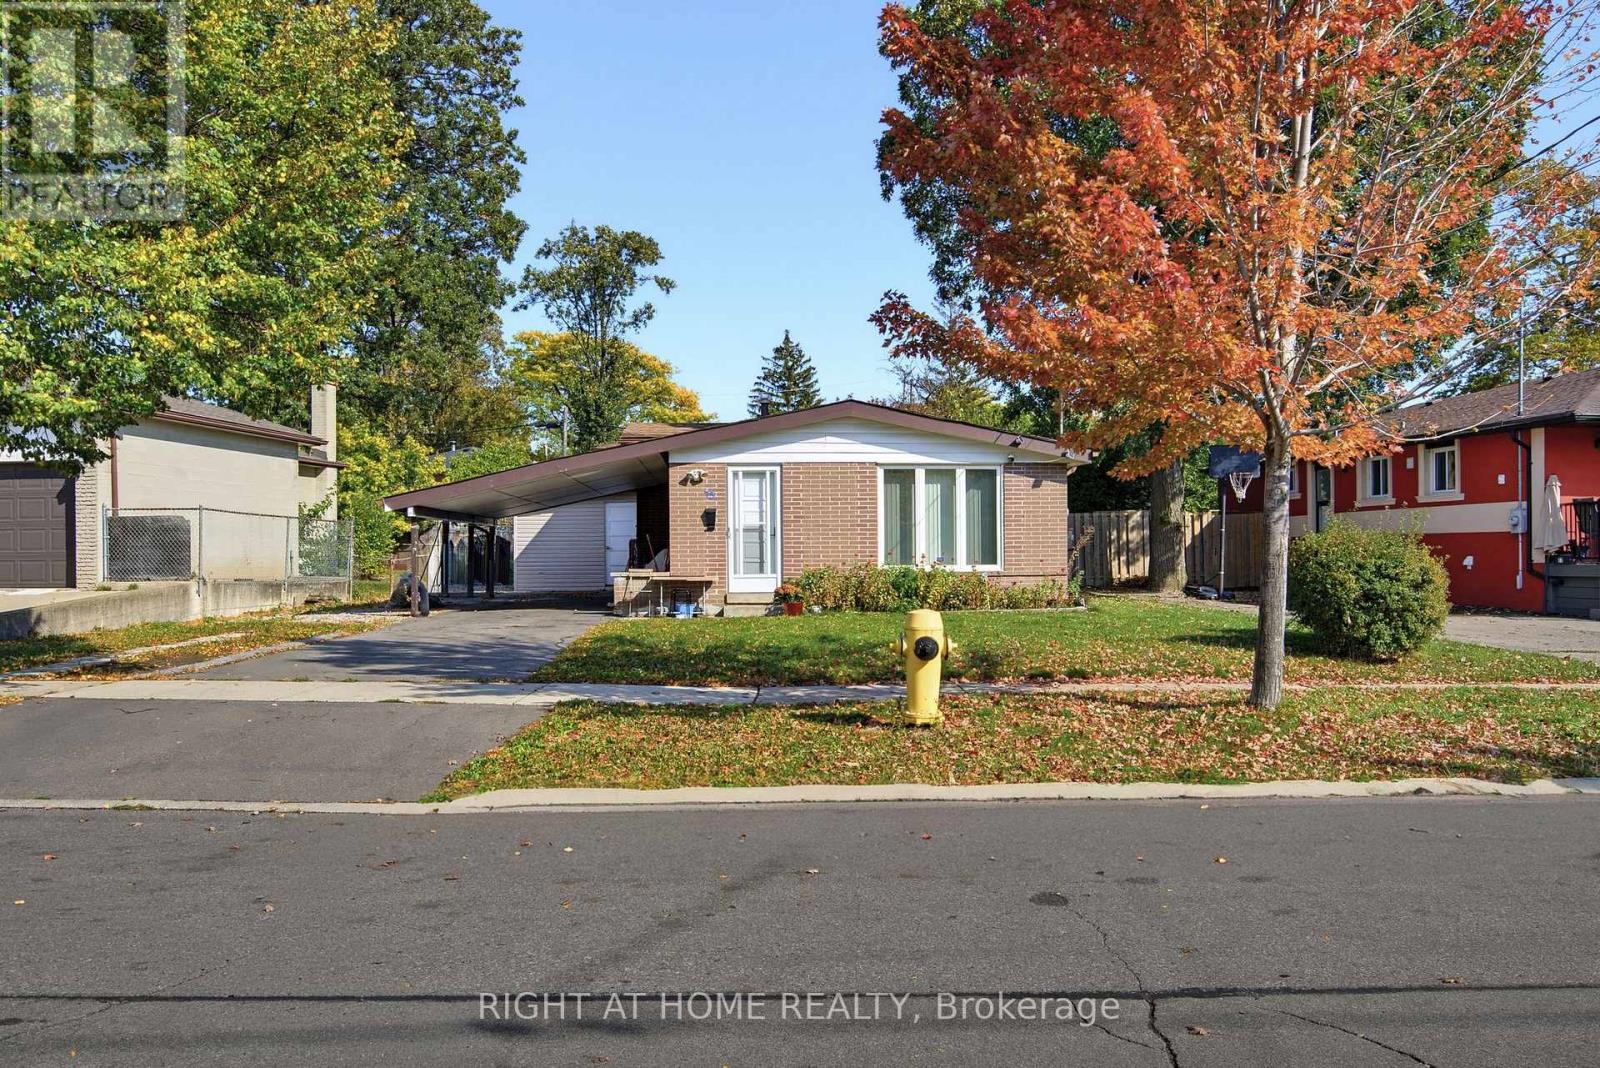
Beautifully renovated detached 3-level backsplit situated on a generous 56 x 119 ft lot in a quiet, family-friendly neighbourhood. The main floor has been thoughtfully redesigned with a bright, open-concept layout connecting the living, dining, and kitchen areas, featuring new laminate flooring, a modern updated kitchen, and new countertops. The upper level offers 3 comfortable bedrooms with hardwood flooring. The renovated basement features a separate entrance, new vinyl flooring, a second kitchen, and 2 additional bedrooms, offering excellent flexibility for extended family living. Two separate laundry facilities provide added convenience and privacy. A Bonus Room beside the house for storage area. Enjoy a large fenced backyard, a carport, and parking for up to 5 vehicles. Conveniently located close to schools, York University, TTC, subway stations, shopping, restaurants, parks, and major highways, including Hwy 400, 401, and 407. A move-in-ready home offering space, functionality, and excellent value!
Location
View this property on the map
75 BLOOMINGTON CRESCENT, Toronto, M3N1R2
Nearby Schools
Schools near 75 BLOOMINGTON CRESCENT
Distances are measured in a straight line from this property.
Gosford Public School
Elementary school · Grades JK-6
Toronto DSB
30 Gosford Blvd, North York, Ontario, M3N2G8
St Charles Garnier Catholic School
Elementary school · Grades JK-8
Toronto CDSB
20 Stong Crt, Toronto, Ontario, M3N2X9
St Augustine Catholic School
Elementary school · Grades JK-8
Toronto CDSB
98 Shoreham Dr, Toronto, Ontario, M3N1S9
Driftwood Public School
Elementary school · Grades JK-5
Toronto DSB
265 Driftwood Ave, North York, Ontario, M3N2N6
Brookview Middle School
Elementary school · Grades 6-8
Toronto DSB
4505 Jane St, North York, Ontario, M3N2K7
Shoreham Public School
Elementary school · Grades JK-5
Toronto DSB
31 Shoreham Dr, North York, Ontario, M3N2S6
Blacksmith Public School
Elementary school · Grades JK-5
Toronto DSB
45 Blacksmith Cres, North York, Ontario, M3N1V5
St Francis de Sales Catholic School
Elementary school · Grades JK-8
Toronto CDSB
333 Firgrove Cres, Toronto, Ontario, M3N1K9
Proximity does not guarantee enrollment eligibility. Verify attendance boundaries and admission requirements with the relevant school board before making a decision.
Estimate Tool
Mortgage Payment Calculator
Estimate monthly principal and interest, then add common carrying costs for a clearer planning number.
Down Payment
$179,800
Mortgage Amount
$719,200
Principal + Interest
$4,158 / mo
5-Year Term Payments
$249,504
Estimated Monthly Carrying Cost
$4,808
Includes principal, interest, property tax, condo fees, and heating estimates.
This is a planning estimate only. It excludes mortgage insurance, lender qualification rules, legal fees, insurance, utilities beyond heating, and other closing or ownership costs.
Helpful Guide
Buying advice and document help
If you are planning a purchase, it helps to understand the buyer process and keep your financing and closing documents organized.
Similar Homes Nearby