
Toronto
Condo in Toronto
$788,000
207 - 75 CANTERBURY PLACE, Toronto, M2N0L2
MLS Number: C14107818
Beds
3
Baths
2
Listing
For Sale
Type
Condo
Square Feet
900 - 999
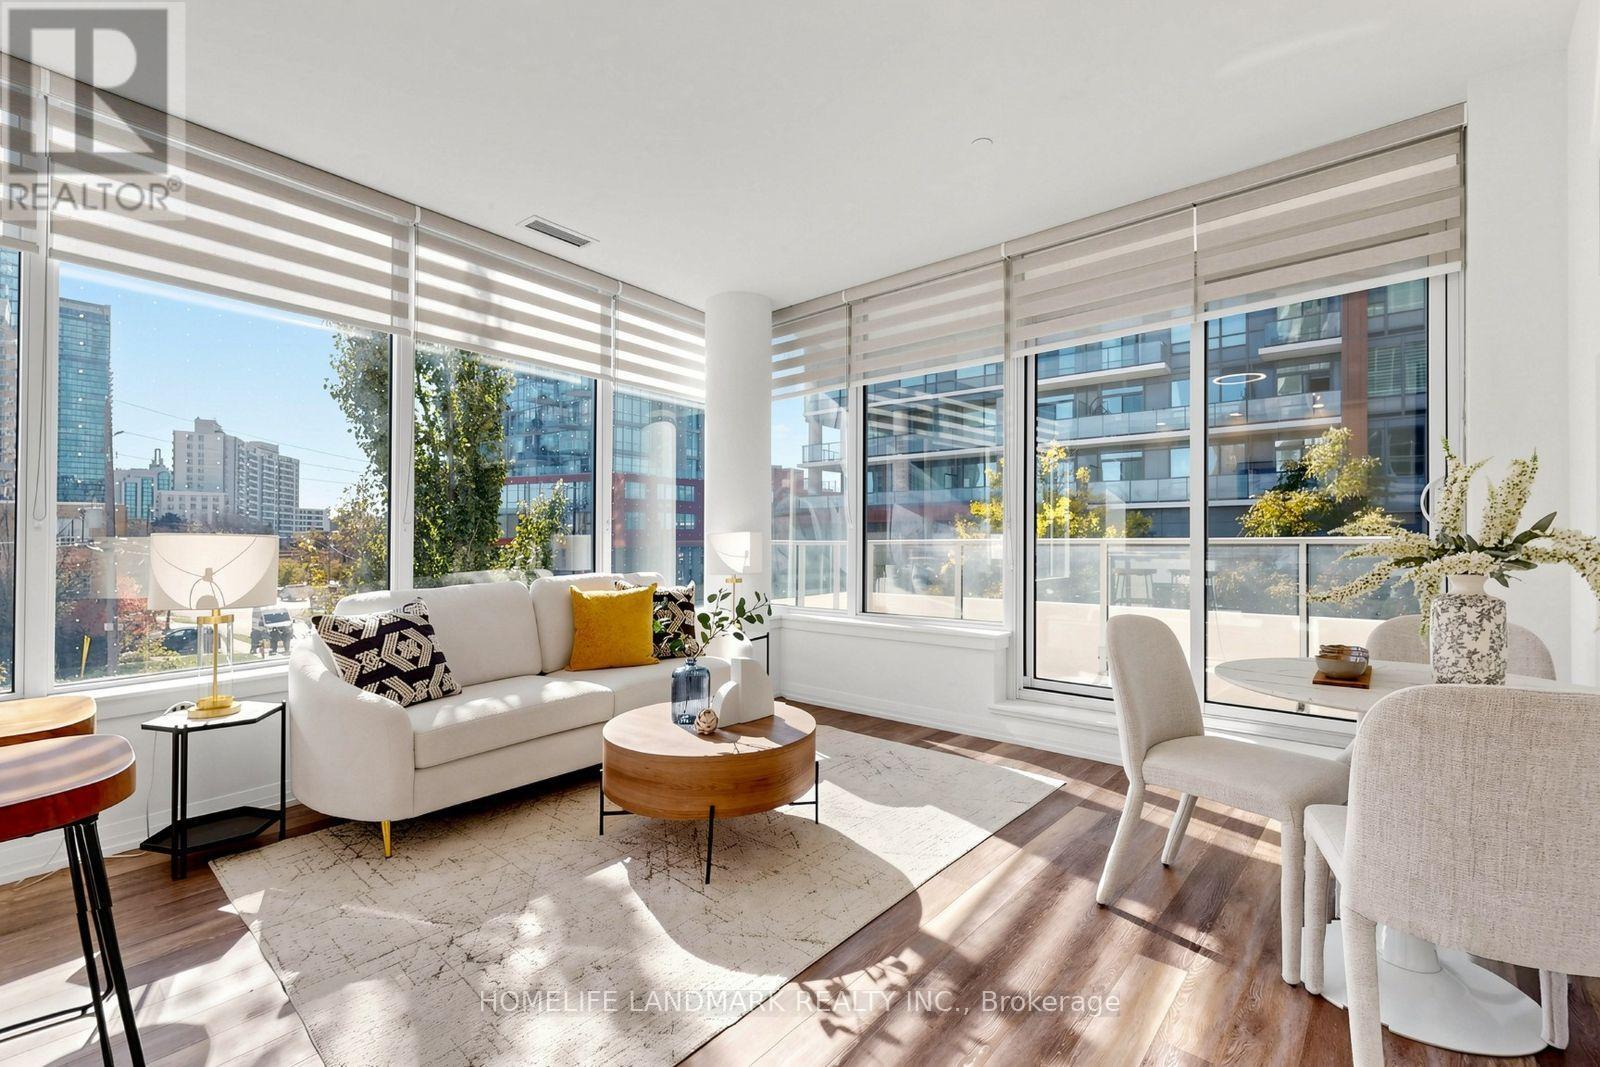
RARELY OFFERED! The LARGEST 2+1 layout in the building - a spacious 1000 sqft CORNER suite at The Diamond Condos on Yonge, built by award-winning Diamante. This 2-Bedroom + TRUE Den suite offers 999 sqft of interior space plus a 111 sqft balcony, 9-ft ceilings, and south- and west-facing windows that fill the home with abundant natural light and beautiful private garden views. Enjoy upgraded modern finishes and an open-concept gourmet kitchen with granite countertops, matching full-height backsplash, high-end integrated stainless steel appliances and a movable island. The versatile den features a door and window, ideal as a third bedroom or home office. Two separate thermostats provide independent temperature control for different zones, ensuring personalized and energy-efficient comfort throughout the unit. Includes 1 parking space; high-speed internet included in maintenance fees. Exceptional amenities include 24-hour concierge, gym, yoga studio, men's and women's saunas, theatre, library, party room, guest suites and a serene private garden with BBQ facilities. Ample free underground visitor parking. Unbeatable location steps to Yonge Street, North York Centre, subway stations, top-rated schools, parks, restaurants, shopping and the newly opened Ontario's largest T&T Supermarket. Easy access to Hwy 401 and major GTA routes. Move-in ready for immediate possession. Don't miss this rare opportunity to enjoy generous space, privacy and convenience in the heart of North York.
Location
View this property on the map
207 - 75 CANTERBURY PLACE, Toronto, M2N0L2
Nearby Schools
Schools near 207 - 75 CANTERBURY PLACE
Distances are measured in a straight line from this property.
St Cyril Catholic School
Elementary school · Grades JK-8
Toronto CDSB
18 Kempford Blvd, Toronto, Ontario, M2N2B9
McKee Public School
Elementary school · Grades JK-5
Toronto DSB
35 Church Ave, North York, Ontario, M2N6X6
Earl Haig Secondary School
Secondary school · Grades 9-12
Toronto DSB
100 Princess Ave, North York, Ontario, M2N3R7
Willowdale Middle School
Elementary school · Grades 6-8
Toronto DSB
225 Senlac Rd, North York, Ontario, M2R1P6
Churchill Public School
Elementary school · Grades JK-5
Toronto DSB
188 Churchill Ave, North York, Ontario, M2N1Z5
Claude Watson School for the Arts
Elementary school · Grades 1-8
Toronto DSB
130 Doris Avenue, North York, Ontario, M2N0A8
St Antoine Daniel Catholic School
Elementary school · Grades JK-8
Toronto CDSB
160 Finch Ave W, Toronto, Ontario, M2N2J2
Cardinal Carter Academy for the Arts
Secondary school · Grades 9-12
Toronto CDSB
36 Greenfield Ave, Toronto, Ontario, M2N3C8
Proximity does not guarantee enrollment eligibility. Verify attendance boundaries and admission requirements with the relevant school board before making a decision.
Estimate Tool
Mortgage Payment Calculator
Estimate monthly principal and interest, then add common carrying costs for a clearer planning number.
Down Payment
$157,600
Mortgage Amount
$630,400
Principal + Interest
$3,645 / mo
5-Year Term Payments
$218,698
Estimated Monthly Carrying Cost
$4,295
Includes principal, interest, property tax, condo fees, and heating estimates.
This is a planning estimate only. It excludes mortgage insurance, lender qualification rules, legal fees, insurance, utilities beyond heating, and other closing or ownership costs.
Helpful Guide
Buying advice and document help
If you are planning a purchase, it helps to understand the buyer process and keep your financing and closing documents organized.
Similar Homes Nearby