
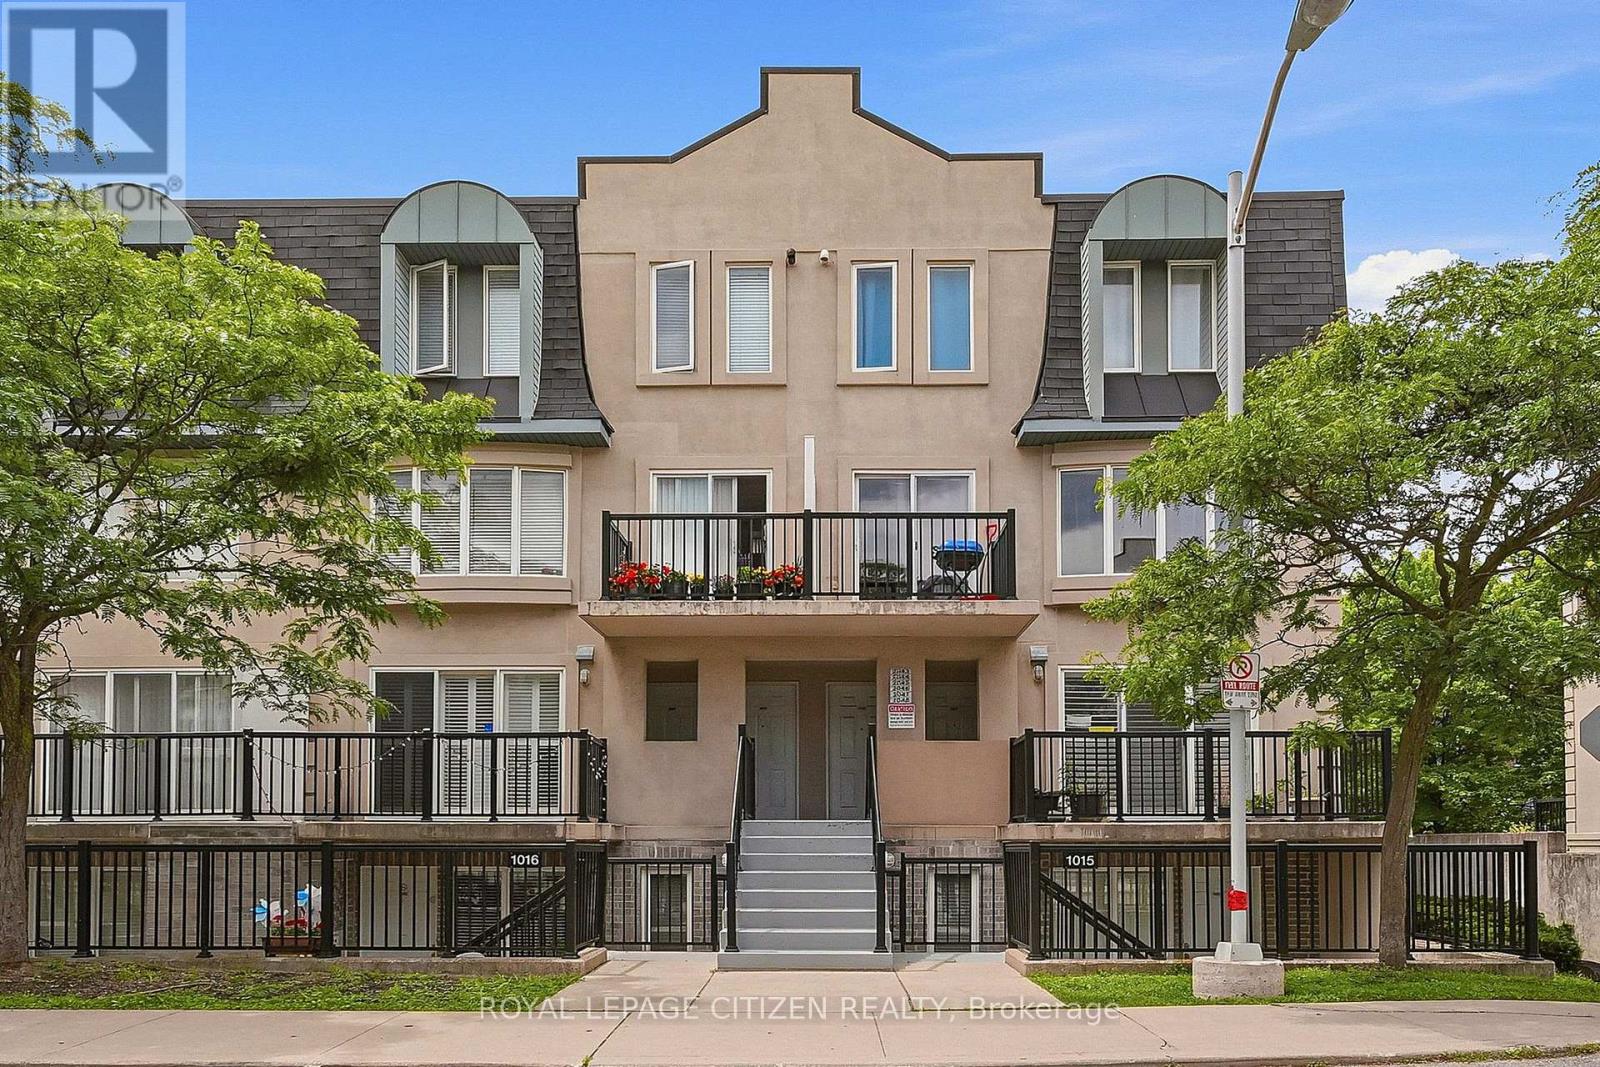
Toronto
Condo Townhouse in Toronto
$529,900
2048 - 75 GEORGE APPLETON WAY, Toronto, M3M0A2
MLS Number: W13800986
Beds
2
Baths
1
Listing
For Sale
Type
Condo Townhouse
Square Feet
700 - 799
This one packs a punch for only $529,900, offering so much more at this exceptional price! Almost 800 sqft of living space PLUS TWO PREMIUM PARKING SPACES & LOCKER. Check out this rarely available middle unit at 75 George Appleton Way! Beautifully updated and ready to move in, your search really does stop here. This spacious two-bedroom, middle-level townhouse offers the ease of bright, bungalow-style living on one floor with a versatile layout designed to maximize every square inch of space with lots of windows for natural light. The upgraded interior features brand-new laminate flooring, upgraded bathroom, California shutters, updated light fixtures and fresh paint throughout, complemented by premium stone countertops, stainless steel appliances, and a stylish porcelain floor & ceramic backsplash in the kitchen. Get the best of both worlds -- step out to enjoy the balcony off the living room or the quiet, private backyard oasis on the large full length rear terrace. A truly rare find for urban living, this home is a fantastic opportunity for first-time buyers, investors and downsizers alike to step into comfort and style. Fresh & ready for you to turn the key and just move in. Adding incredible value, you get a LOCKER, TWO PREMIUM PARKING SPACES (can accommodate THREE CARS or an oversize truck) included in the purchase price. Perfectly situated in a high-demand neighborhood close to Humber River Regional Hospital, Hwy 401, Yorkdale Mall, multiple public transit options, schools, and shopping, this property offers a smart, spacious design in an absolutely unbeatable location.
Location
View this property on the map
2048 - 75 GEORGE APPLETON WAY, Toronto, M3M0A2
Nearby Schools
Schools near 2048 - 75 GEORGE APPLETON WAY
Distances are measured in a straight line from this property.
Madonna Catholic Secondary School
Secondary school · Grades 9-12
Toronto CDSB
20 Dubray Ave, Toronto, Ontario, M3K1V5
Downsview Secondary School
Secondary school · Grades 9-12
Toronto DSB
7 Hawksdale Rd, North York, Ontario, M3K1W3
Downsview Public School
Elementary school · Grades JK-5
Toronto DSB
2829 Keele St, North York, Ontario, M3M2G7
École élémentaire Mathieu-da-Costa
Elementary school · Grades JK-6
CS Viamonde
116 Cornelius Parkway, North York, Ontario, M6L2K5
St Raphael Catholic School
Elementary school · Grades JK-8
Toronto CDSB
3 Gade Dr, Toronto, Ontario, M3M2K2
St Fidelis Catholic School
Elementary school · Grades JK-8
Toronto CDSB
9 Bannerman St, Toronto, Ontario, M6L2S5
Pierre Laporte Middle School
Elementary school · Grades 6-8
Toronto DSB
1270 Wilson Ave, North York, Ontario, M3M1H5
Blaydon Public School
Elementary school · Grades JK-5
Toronto DSB
25 Blaydon Ave, North York, Ontario, M3M2C9
Proximity does not guarantee enrollment eligibility. Verify attendance boundaries and admission requirements with the relevant school board before making a decision.
Estimate Tool
Mortgage Payment Calculator
Estimate monthly principal and interest, then add common carrying costs for a clearer planning number.
Down Payment
$105,980
Mortgage Amount
$423,920
Principal + Interest
$2,451 / mo
5-Year Term Payments
$147,066
Estimated Monthly Carrying Cost
$3,101
Includes principal, interest, property tax, condo fees, and heating estimates.
This is a planning estimate only. It excludes mortgage insurance, lender qualification rules, legal fees, insurance, utilities beyond heating, and other closing or ownership costs.
Helpful Guide
Buying advice and document help
If you are planning a purchase, it helps to understand the buyer process and keep your financing and closing documents organized.
Similar Homes Nearby