
Toronto
Detached in Toronto
$1,359,000
75 RANGOON ROAD, Toronto, M9C4N8
MLS Number: W13853820
Beds
5
Baths
3
Listing
For Sale
Type
Detached
Square Feet
1,100 - 1,500
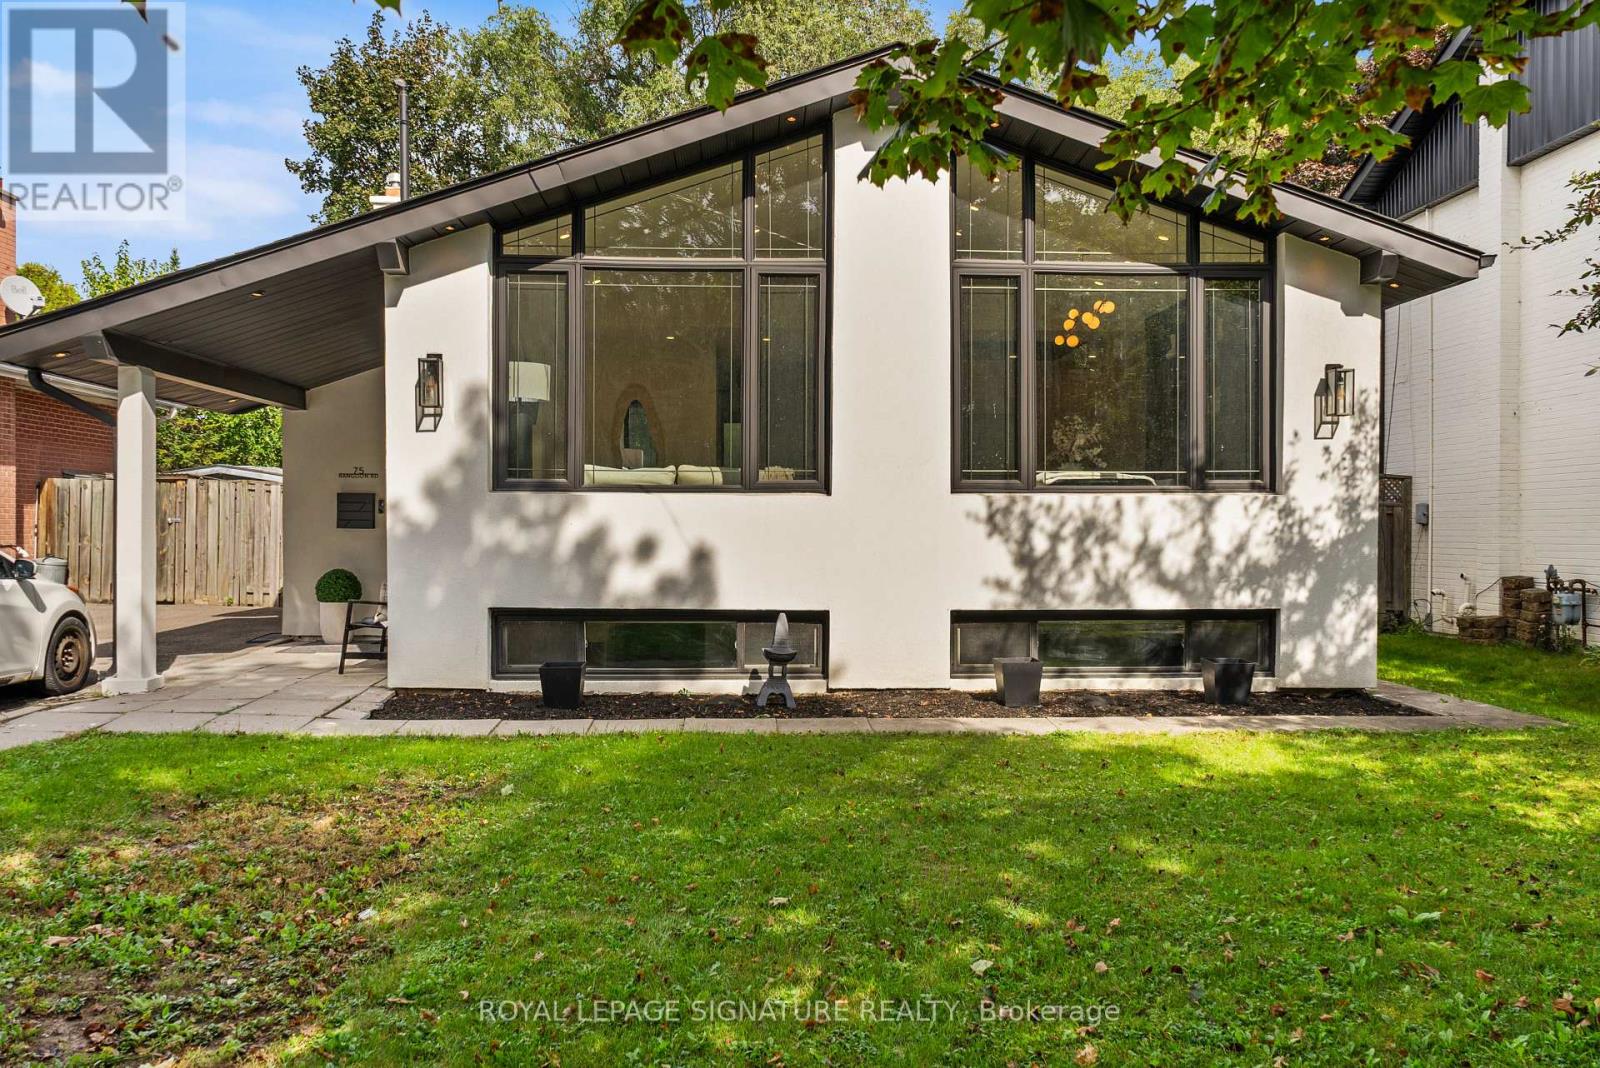
Some homes are renovated. Others are thoughtfully reimagined. Welcome to 75 Rangoon Road, a home where every space has been designed with intention, character and the way people actually live in mind. Step inside and the soaring vaulted ceilings, exposed feature beam and three-sided fireplace immediately set the tone. The open-concept main floor feels both impressive and inviting, with custom built-ins adding warmth, function and a polished, considered finish throughout. At the heart of the home is a kitchen made for gathering. A dramatic quartz waterfall island anchors the space, complemented by sleek appliances, a pot filler, generous pantry storage, dedicated coffee bar and wine fridge - thoughtful details that make everyday living feel effortless. The primary bedroom feels like a true retreat, complete with its own fireplace, walk-in closet and walkout to the backyard. Downstairs is anything but an afterthought. With its own separate entrance, the beautifully finished lower level offers a second kitchen with quartz island, spacious living area, fireplace, custom built-in bar with Beverage and Wine Fridge, two additional bedrooms, two bathrooms and separate laundry - an exceptional space for extended family, guests or simply more room to live. Outside, the generous 45' x 122' lot offers space to relax, entertain and enjoy, while the large powered shed provides incredible flexibility for a workshop, studio, home gym or additional storage. All of this, just minutes from Centennial Park, great schools, shopping, transit, Pearson Airport and major highways. 75 Rangoon Road isn't simply move-in ready - it's a home designed to be lived in, gathered in and loved.
Location
View this property on the map
75 RANGOON ROAD, Toronto, M9C4N8
Nearby Schools
Schools near 75 RANGOON ROAD
Distances are measured in a straight line from this property.
Briarcrest Junior School
Elementary school · Grades JK-5
Toronto DSB
60 Wellesworth Dr, Etobicoke, Ontario, M9C4R3
Mother Cabrini Catholic School
Elementary school · Grades JK-8
Toronto CDSB
720 Renforth Dr, Toronto, Ontario, M9C2N9
Michael Power/St Joseph High School
Secondary school · Grades 9-12
Toronto CDSB
105 Eringate Dr, Toronto, Ontario, M9C3Z7
Wellesworth Junior School
Elementary school · Grades JK-6
Toronto DSB
225 Wellesworth Dr, Etobicoke, Ontario, M9C4S5
Hollycrest Middle School
Elementary school · Grades 4-8
Toronto DSB
630 Renforth Dr, Etobicoke, Ontario, M9C2N6
Josyf Cardinal Slipyj Catholic School
Elementary school · Grades JK-8
Toronto CDSB
35 West Deane Park Dr, Toronto, Ontario, M9B2R5
Nativity of Our Lord Catholic School
Elementary school · Grades JK-8
Toronto CDSB
35 Saffron Cres, Toronto, Ontario, M9C3T8
Martingrove Collegiate Institute
Secondary school · Grades 9-12
Toronto DSB
50 Winterton Dr, Etobicoke, Ontario, M9B3G7
Proximity does not guarantee enrollment eligibility. Verify attendance boundaries and admission requirements with the relevant school board before making a decision.
Estimate Tool
Mortgage Payment Calculator
Estimate monthly principal and interest, then add common carrying costs for a clearer planning number.
Down Payment
$271,800
Mortgage Amount
$1,087,200
Principal + Interest
$6,286 / mo
5-Year Term Payments
$377,171
Estimated Monthly Carrying Cost
$6,936
Includes principal, interest, property tax, condo fees, and heating estimates.
This is a planning estimate only. It excludes mortgage insurance, lender qualification rules, legal fees, insurance, utilities beyond heating, and other closing or ownership costs.
Helpful Guide
Buying advice and document help
If you are planning a purchase, it helps to understand the buyer process and keep your financing and closing documents organized.
Similar Homes Nearby