
King
Detached in King
$3,999,999
7590 19TH SIDE ROAD, King, L0G1T0
MLS Number: N13885250
Beds
7
Baths
6
Listing
For Sale
Type
Detached
Square Feet
3,500 - 5,000
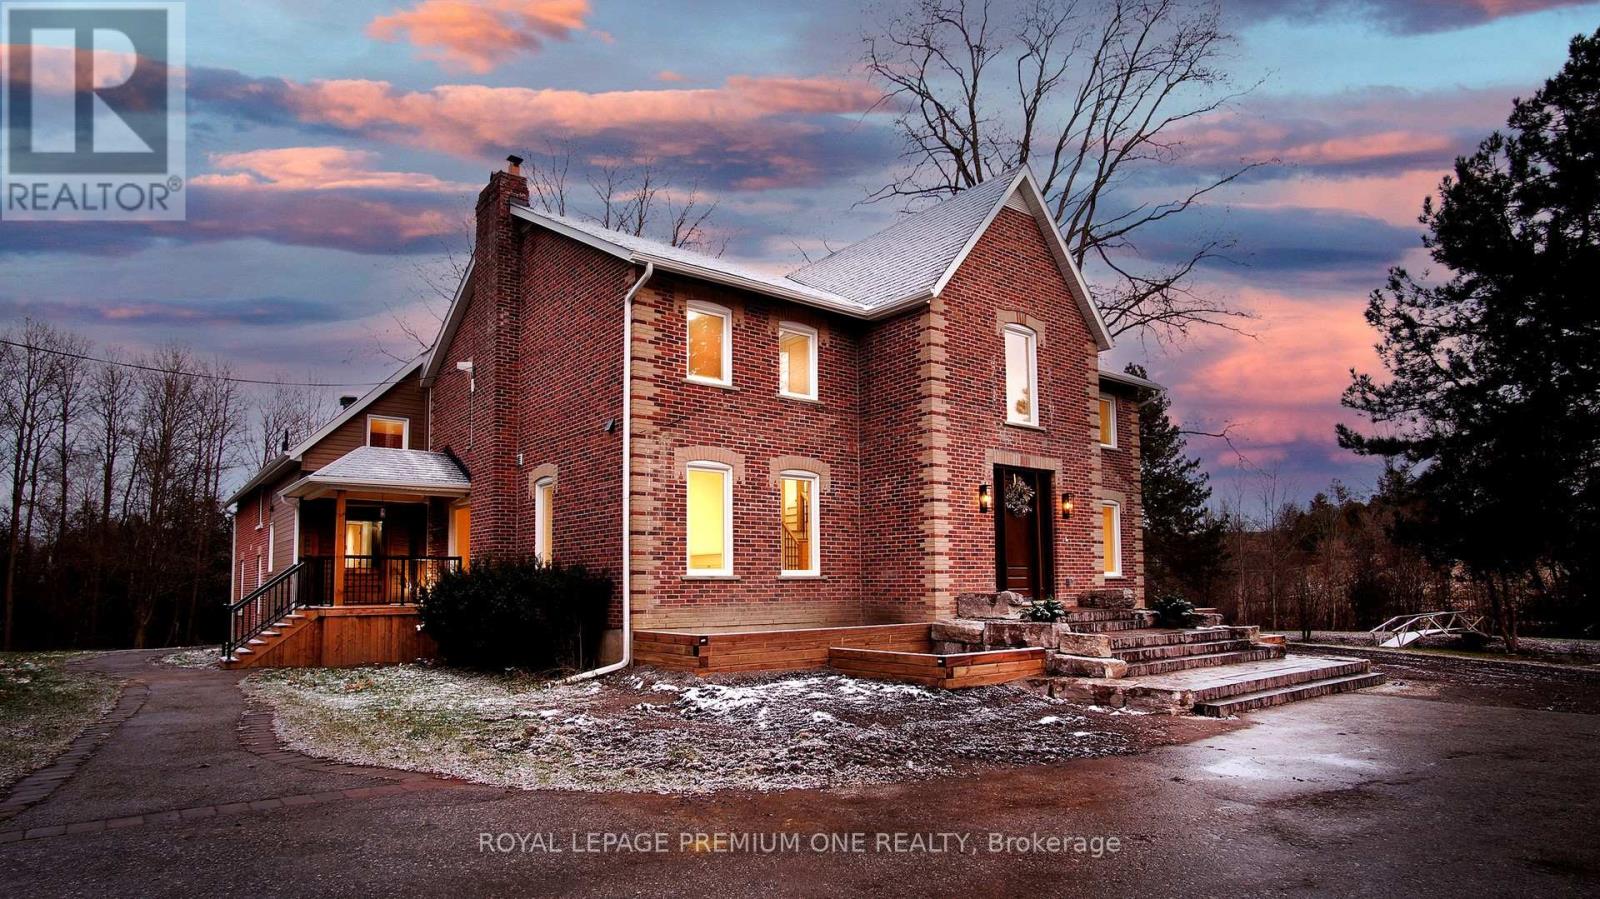
Century farmhouse charm meets modern luxury - enter through a private, winding tree-lined driveway leading to this breathtaking 12-acre property of rolling hills and tranquil ponds, minutes from Highways 400 and 27 in prestigious King Township. Offering over 7,000 sq. ft. of finished living space, this fully renovated home was taken to the studs and rebuilt with exceptional craftsmanship. Soaring ceilings and expansive windows frame picturesque views, while the open-concept layout delivers bright, functional living without compromising comfort. The chef's kitchen showcases premium Thermador appliances, custom cabinetry by Povey Custom Woodworking, and a large island made for gathering. Thoughtfully upgraded throughout with imported European tile, designer finishes, new plumbing, electrical, HVAC, geothermal-ready systems, and solar power income for added efficiency and value. Leathered granite fireplaces, smart lighting, high-end fixtures, and a restored sauna elevate the experience. Outdoors, enjoy a new covered deck and professionally landscaped grounds. A carriage house offers parking for three+ vehicles with a private two-bedroom apartment above, complemented by an original 1800s barn. A separate home office with bedroom and ensuite ideal as an in-law or nanny suite includes additional lower-level walkout space. Crafted by award-winning Gatti Brother Renovations, this is more than a renovation - it's a legacy home, reimagined. See attached Full list of renos and feature
Location
View this property on the map
7590 19TH SIDE ROAD, King, L0G1T0
Nearby Schools
Schools near 7590 19TH SIDE ROAD
Distances are measured in a straight line from this property.
St Patrick Catholic Elementary School
Elementary school · Grades JK-8
York CDSB
51 Western Ave, Schomberg, Ontario, L0G1T0
Schomberg Public School
Elementary school · Grades JK-6
York Region DSB
21 Main St, Schomberg, Ontario, L0G1T0
Proximity does not guarantee enrollment eligibility. Verify attendance boundaries and admission requirements with the relevant school board before making a decision.
Estimate Tool
Mortgage Payment Calculator
Estimate monthly principal and interest, then add common carrying costs for a clearer planning number.
Down Payment
$800,000
Mortgage Amount
$3,199,999
Principal + Interest
$18,502 / mo
5-Year Term Payments
$1,110,142
Estimated Monthly Carrying Cost
$19,152
Includes principal, interest, property tax, condo fees, and heating estimates.
This is a planning estimate only. It excludes mortgage insurance, lender qualification rules, legal fees, insurance, utilities beyond heating, and other closing or ownership costs.
Helpful Guide
Buying advice and document help
If you are planning a purchase, it helps to understand the buyer process and keep your financing and closing documents organized.
Similar Homes Nearby