
Toronto
Semi-Detached in Toronto
$920,000
77 BILLINGTON CRESCENT, Toronto, M3A2G7
MLS Number: C13885766
Beds
4
Baths
2
Listing
For Sale
Type
Semi-Detached
Square Feet
1,100 - 1,500
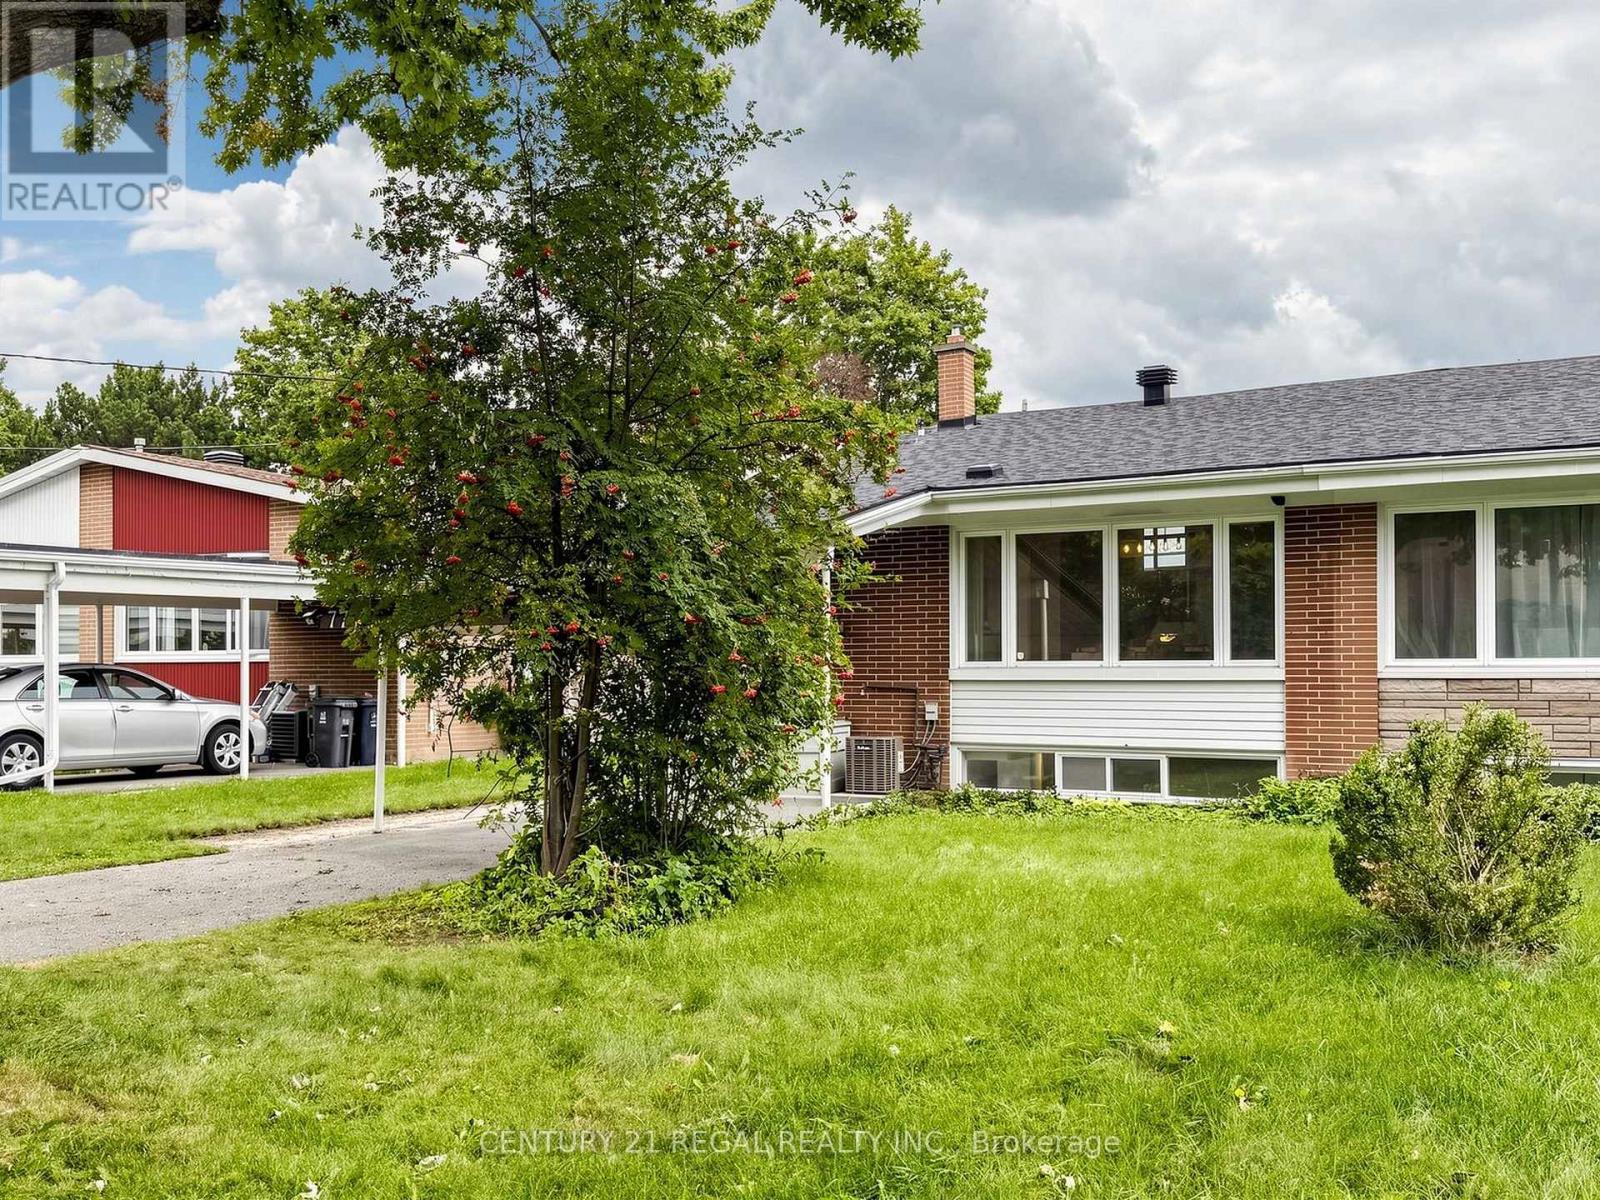
Amazing, one-of-a-kind 4-bedroom home featuring impressive cathedral ceiling, situated in a highly desired family neighbourhood! As the largest semi-detached model in the area, this fantastic property offers nearly 1,500 square feet of spacious above-grade living plus a functional basement, providing tons of potential and an ideal layout for extended families. The true showstopper is the magnificent cathedral ceiling, which fills the entire home with fabulous natural light. The main living areas connect seamlessly to a move-in ready kitchen and well-maintained bathrooms that offer immediate functionality with great long-term potential. A convenient carport provides covered parking and winter protection. Location is unbeatable for families and commuters alike, nestled in a prime pocket close to local parks, shopping, and the community hockey arena. A rare opportunity to own a versatile and updated home in a highly desirable neighbourhood with great schools, including Donview Middle Schools Gifted Program and Victoria Park Collegiates IB Program. Large Fenced In & Private Yard. Many Recent Upgrades: CAC 2026 (10 year warranty), Water Heater Owned 2021, Roof (front of the houses) 2025, Backyard Interlock and shed 2021. Backwater Valve 2020. Commuting is effortless with easy access to Highways 401, 404, and the DVP, alongside excellent TTC options including a direct bus to York Mills subway station and the Downtown Express Route. With a highly versatile layout and a functional, move-in-ready kitchen and bathrooms, this property holds incredible potential for extended families. Properties with this unique architectural character, size, and premium location are hard to find. Don't miss this opportunity!
Location
View this property on the map
77 BILLINGTON CRESCENT, Toronto, M3A2G7
Nearby Schools
Schools near 77 BILLINGTON CRESCENT
Distances are measured in a straight line from this property.
Donview Middle School
Elementary school · Grades 6-8
Toronto DSB
20 Evermede Dr, North York, Ontario, M3A2S3
Fenside Public School
Elementary school · Grades JK-5
Toronto DSB
131 Fenside Dr, North York, Ontario, M3A2V9
George S Henry Academy
Secondary school · Grades 9-12
Toronto DSB
200 Graydon Hall Dr, North York, Ontario, M3A3A6
Rene Gordon (Elementary) School
Elementary school · Grades JK-5
Toronto DSB
20 Karen Rd, North York, Ontario, M3A3L6
Roywood Public School
Elementary school · Grades JK-5
Toronto DSB
11 Roywood Dr, North York, Ontario, M3A2C7
Forest Manor Public School
Elementary school · Grades JK-5
Toronto DSB
25 Forest Manor Rd, North York, Ontario, M2J1M4
ÉÉC Sainte-Madeleine
Elementary school · Grades JK-6
CS catholique MonAvenir
1 Ness promenade, Toronto, Ontario, M3A2W1
St Isaac Jogues Catholic School
Elementary school · Grades JK-8
Toronto CDSB
1330 York Mills Rd, Toronto, Ontario, M3A1Z8
Proximity does not guarantee enrollment eligibility. Verify attendance boundaries and admission requirements with the relevant school board before making a decision.
Estimate Tool
Mortgage Payment Calculator
Estimate monthly principal and interest, then add common carrying costs for a clearer planning number.
Down Payment
$184,000
Mortgage Amount
$736,000
Principal + Interest
$4,256 / mo
5-Year Term Payments
$255,333
Estimated Monthly Carrying Cost
$4,906
Includes principal, interest, property tax, condo fees, and heating estimates.
This is a planning estimate only. It excludes mortgage insurance, lender qualification rules, legal fees, insurance, utilities beyond heating, and other closing or ownership costs.
Helpful Guide
Buying advice and document help
If you are planning a purchase, it helps to understand the buyer process and keep your financing and closing documents organized.
Similar Homes Nearby