
Toronto
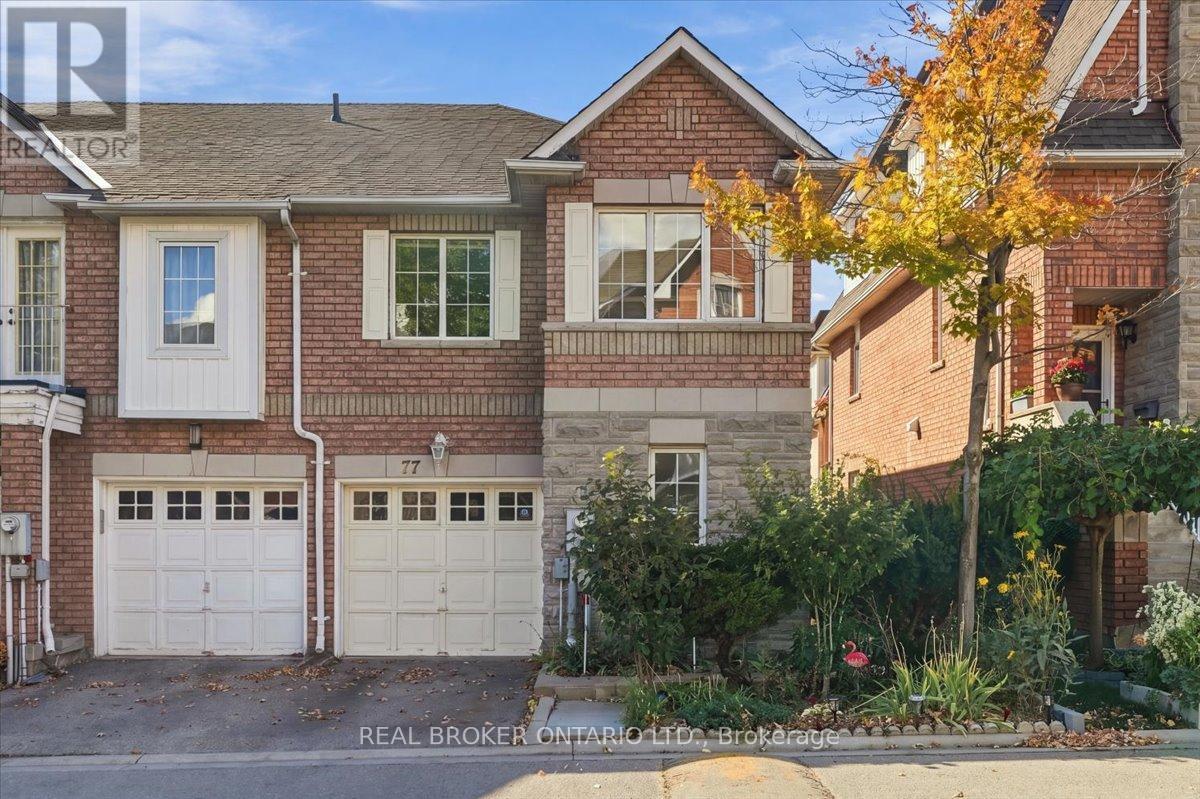
Condo Townhouse in Toronto
$999,000
77 NORMAN WESLEY WAY, Toronto, M3M3H3
MLS Number: W14008082
Beds
4
Baths
4
Listing
For Sale
Type
Condo Townhouse
Square Feet
1,400 - 1,599
Meticulously Cared For and Upgraded 3 + 1 Bedroom, 4 Bathroom, 1550 sq ft end unit townhouse with separate, professionally finished, legal basement suite and attached garage with direct entry into the home. One of a kind, legal studio basement suite with separate entrance, full-sized kitchen, private laundry & central vac. Most recently rented for $1950 per month! Easily converted back into shared family space if desired. The main living area offers generously sized rooms, an open concept kitchen & dining room with access to the backyard for summer bbqs; and a convenient powder room for guests. On the upper level you'll find a massive primary retreat complete with walk-in closet and a huge 5 pc ensuite bathroom with an oversized soaker tub. Add to that two more full-sized bedrooms, a four-piece bathroom and convenient second-floor laundry to round out the full package.This is a perfect location for easy commuting with access to highways 401, 400, and 407 or hop on transit - you're just a few minutes away from the Downsview Park Station with access to either the GO Train or the Yonge-University Subway Line. Close to York University, Rogers Stadium & Yorkdale Mall. Walk to neighbourhood shopping, restaurants, schools & entertainment. Enjoy stellar outdoor recreation at your doorstep. Explore the Seeley Greenbelt and the 75 hectare Downsview Dell Park. This exceptional home offers versatile living and true pride of ownership in an excellent location.
Location
View this property on the map
77 NORMAN WESLEY WAY, Toronto, M3M3H3
Nearby Schools
Schools near 77 NORMAN WESLEY WAY
Distances are measured in a straight line from this property.
Africentric Alternative School
Elementary school · Grades JK-8
Toronto DSB
1430 Sheppard Avenue West, Toronto, Ontario, M3M2W9
Sheppard Public School
Elementary school · Grades JK-5
Toronto DSB
1430 Sheppard Ave W, North York, Ontario, M3M2W9
St Jerome Catholic School
Elementary school · Grades JK-8
Toronto CDSB
111 Sharpecroft Blvd, Toronto, Ontario, M3J1P5
Stilecroft Public School
Elementary school · Grades JK-5
Toronto DSB
50 Stilecroft Dr, North York, Ontario, M3J1A7
Blaydon Public School
Elementary school · Grades JK-5
Toronto DSB
25 Blaydon Ave, North York, Ontario, M3M2C9
St Martha Catholic School
Elementary school · Grades JK-8
Toronto CDSB
1865 Sheppard Ave W, Toronto, Ontario, M3L1Y5
ALPHA II Alternative School
Secondary school · Grades 9-12
Toronto DSB
35 Calico Drive, North York, Ontario, M3L1V5
Calico Public School
Elementary school · Grades JK-5
Toronto DSB
35 Calico Dr, North York, Ontario, M3L1V5
Proximity does not guarantee enrollment eligibility. Verify attendance boundaries and admission requirements with the relevant school board before making a decision.
Estimate Tool
Mortgage Payment Calculator
Estimate monthly principal and interest, then add common carrying costs for a clearer planning number.
Down Payment
$199,800
Mortgage Amount
$799,200
Principal + Interest
$4,621 / mo
5-Year Term Payments
$277,258
Estimated Monthly Carrying Cost
$5,271
Includes principal, interest, property tax, condo fees, and heating estimates.
This is a planning estimate only. It excludes mortgage insurance, lender qualification rules, legal fees, insurance, utilities beyond heating, and other closing or ownership costs.
Helpful Guide
Buying advice and document help
If you are planning a purchase, it helps to understand the buyer process and keep your financing and closing documents organized.
Similar Homes Nearby