
Toronto
Detached in Toronto
$1,499,000
78 GREENDALE AVENUE, Toronto, M6N4P6
MLS Number: W14089874
Beds
4
Baths
5
Listing
For Sale
Type
Detached
Square Feet
2,000 - 2,500
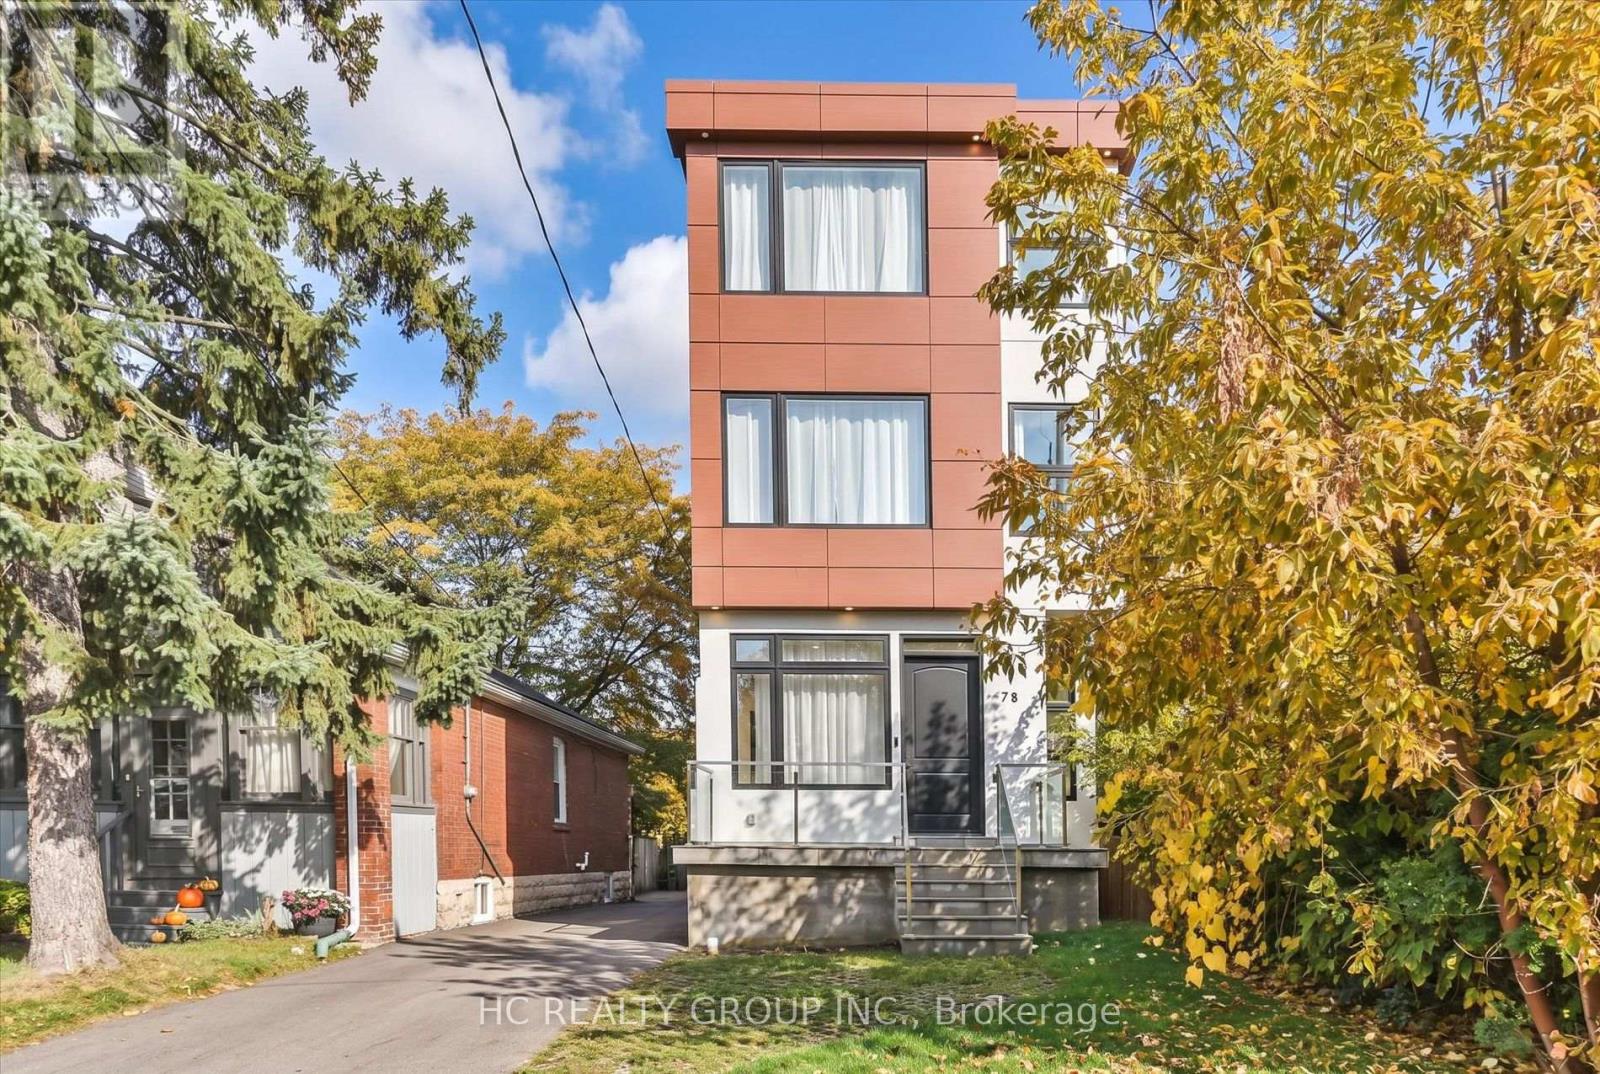
Entertainer's Dream! This custom-designed 4-bedroom luxury home offers approximately 2,042 sq. ft. above grade, plus a 765 sq. ft. fully finished basement, in one of the area's most desirable up-and-coming neighbourhoods. Designed for both style and functionality, it showcases glass railings, open-riser floating oak stairs, hand-scraped engineered hardwood, 10" baseboards, solid Shaker-style doors, matte-black finishes, custom cabinetry and closets, large-format porcelain slabs, and custom glass showers throughout. The main level features soaring 11' ceilings and a walkout to the rear patio/deck. The chef-inspired kitchen boasts sleek flat-panel cabinetry, quartz countertops and backsplash, an oversized island flowing into a generous quartz breakfast table, GE Profile built-in appliances, a 36" cooktop, and a built-in wall oven. The second level offers 10' ceilings, two spa-like bathrooms with heated floors, including a 5-piece primary ensuite. The third level features 10' ceilings, a private rooftop patio, Juliet balcony, his-and-hers closets, and a 3-piece bathroom. The finished basement offers 8' ceilings, a recreation area, 3-piece bathroom, laundry room with quartz counters and built-in cabinetry, engineered flooring, and radiant-heated hallway floors. Alarm system, abundant upgrades, and move-in-ready luxury - a must-see!
Location
View this property on the map
78 GREENDALE AVENUE, Toronto, M6N4P6
Nearby Schools
Schools near 78 GREENDALE AVENUE
Distances are measured in a straight line from this property.
Our Lady of Victory Catholic School
Elementary school · Grades JK-8
Toronto CDSB
70 Guestville Ave, Toronto, Ontario, M6N4N3
Dennis Avenue Community School
Elementary school · Grades JK-8
Toronto DSB
17 Dennis Ave, York, Ontario, M6N2T7
St Oscar Romero Catholic Secondary School
Secondary school · Grades 9-12
Toronto CDSB
99 Humber Blvd, Toronto, Ontario, M6L2H4
Roselands Junior Public School
Elementary school · Grades JK-8
Toronto DSB
990 Jane St, York, Ontario, M6N4E2
Harwood Public School
Elementary school · Grades JK-8
Toronto DSB
50 Leigh St, York, Ontario, M6N3X3
Santa Maria Catholic School
Elementary school · Grades JK-8
Toronto CDSB
25 Avon Ave, Toronto, Ontario, M6N4X8
George Syme Community School
Elementary school · Grades JK-8
Toronto DSB
69 Pritchard Ave, York, Ontario, M6N1T6
Keelesdale Junior Public School
Elementary school · Grades JK-6
Toronto DSB
200 Bicknell Ave, York, Ontario, M6M4G9
Proximity does not guarantee enrollment eligibility. Verify attendance boundaries and admission requirements with the relevant school board before making a decision.
Estimate Tool
Mortgage Payment Calculator
Estimate monthly principal and interest, then add common carrying costs for a clearer planning number.
Down Payment
$299,800
Mortgage Amount
$1,199,200
Principal + Interest
$6,934 / mo
5-Year Term Payments
$416,026
Estimated Monthly Carrying Cost
$7,584
Includes principal, interest, property tax, condo fees, and heating estimates.
This is a planning estimate only. It excludes mortgage insurance, lender qualification rules, legal fees, insurance, utilities beyond heating, and other closing or ownership costs.
Helpful Guide
Buying advice and document help
If you are planning a purchase, it helps to understand the buyer process and keep your financing and closing documents organized.
Similar Homes Nearby