
Toronto
Condo Townhouse in Toronto
$975,000
TH03 - 780 SHEPPARD AVENUE E, Toronto, M2K0E8
MLS Number: C13777440
Beds
3
Baths
3
Listing
For Sale
Type
Condo Townhouse
Square Feet
1,000 - 1,199
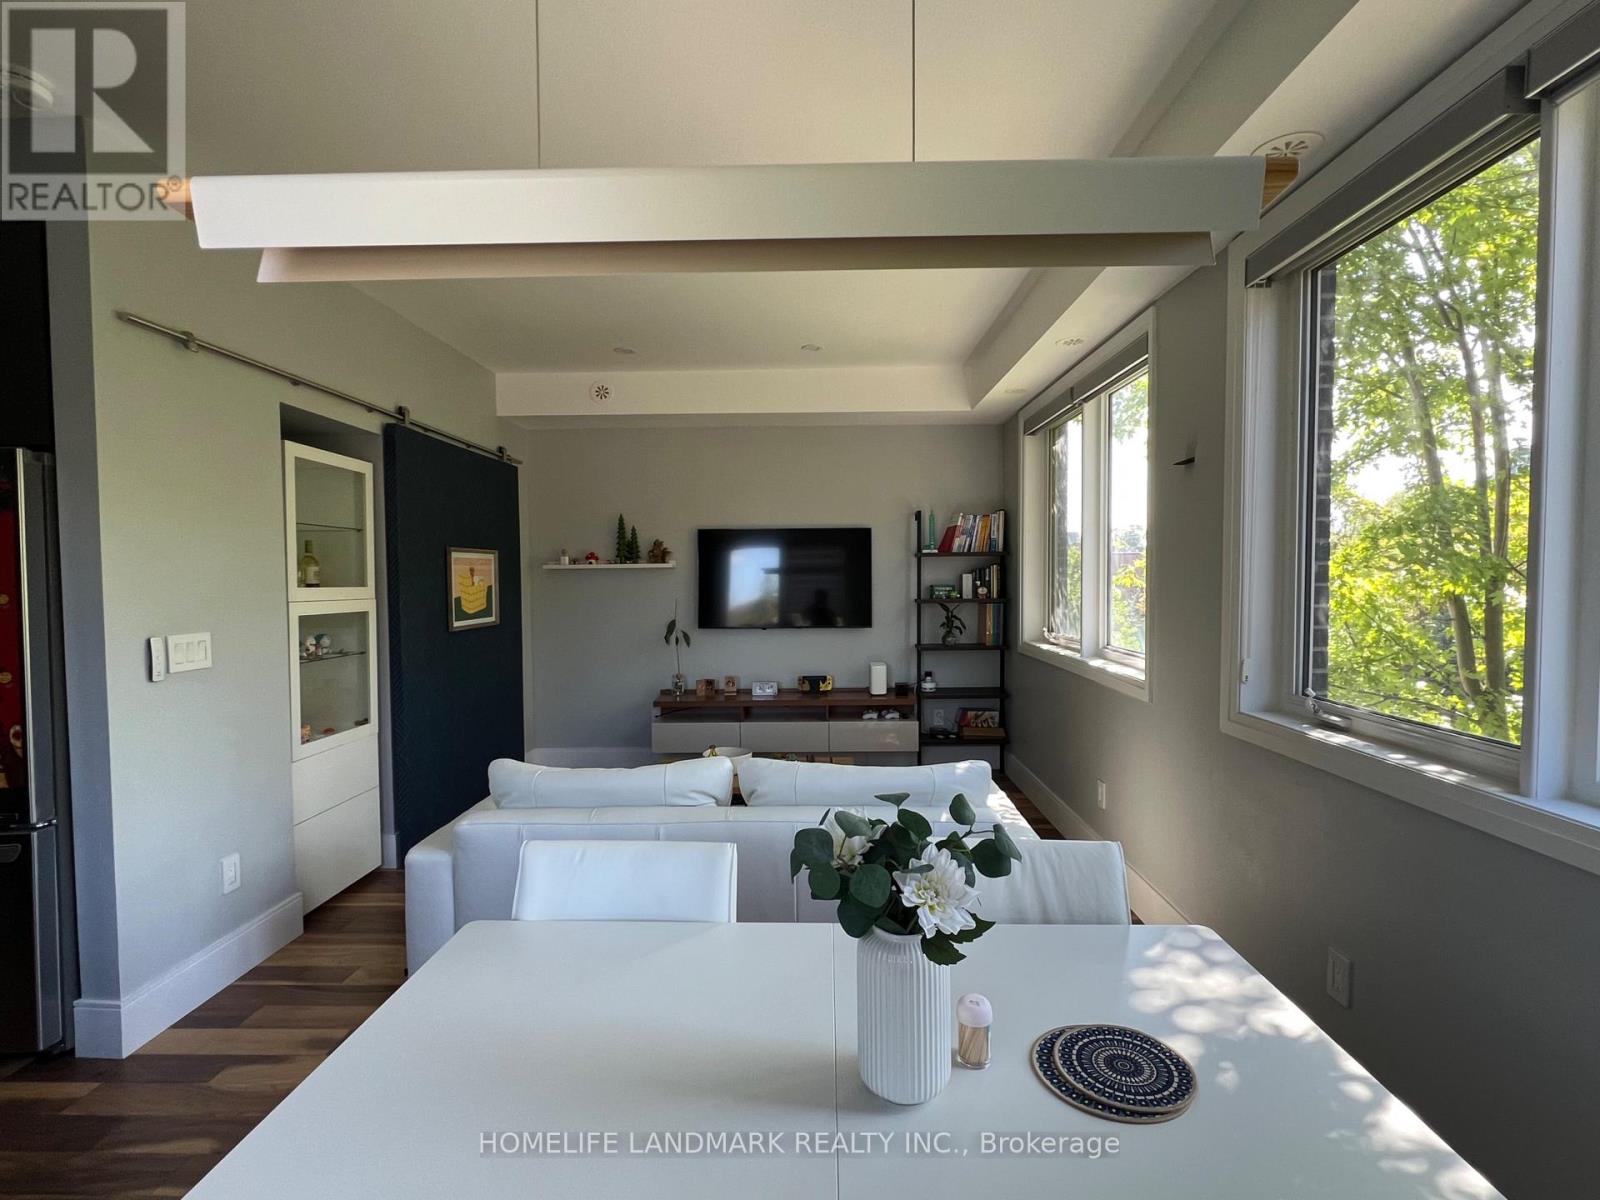
Located in the highly desirable Bayview Village community, TH03 is an exceptional end-unit townhouse in Park Towns, offering a comfortable blend of privacy, functionality, and convenience. With approximately 1,000-1,199 sq. ft. of living space, the home features 2+1 bedrooms and 3 bathrooms, providing a flexible layout ideal for families, professionals, or those looking for a dedicated home office. The end-unit design offers enhanced natural light and added privacy, complemented by underground parking and a storage locker. Enjoy an excellent location close to Bayview Village, TTC transit, Highway 401, parks, schools, and everyday amenities. Set within a mature and well-connected neighbourhood, this home offers a practical urban lifestyle with the comfort and space of a townhouse.
Location
View this property on the map
TH03 - 780 SHEPPARD AVENUE E, Toronto, M2K0E8
Nearby Schools
Schools near TH03 - 780 SHEPPARD AVENUE E
Distances are measured in a straight line from this property.
Elkhorn Public School
Elementary school · Grades JK-5
Toronto DSB
10 Elkhorn Dr, North York, Ontario, M2K1J3
Bayview Middle School
Elementary school · Grades 6-8
Toronto DSB
25 Bunty Lane, North York, Ontario, M2K1W4
Dunlace Public School
Elementary school · Grades JK-5
Toronto DSB
20 Dunlace Dr, North York, Ontario, M2L2S1
St Gabriel Catholic School
Elementary school · Grades JK-8
Toronto CDSB
396 Spring Garden Ave, Toronto, Ontario, M2N3H5
Hollywood Public School
Elementary school · Grades JK-6
Toronto DSB
360 Hollywood Ave, North York, Ontario, M2N3L4
Harrison Public School
Elementary school · Grades JK-5
Toronto DSB
81 Harrison Rd, North York, Ontario, M2L1V9
Windfields Middle School
Elementary school · Grades 6-8
Toronto DSB
375 Banbury Rd, North York, Ontario, M2L2V2
Lescon Public School
Elementary school · Grades JK-5
Toronto DSB
34 Lescon Rd, North York, Ontario, M2J2G6
Proximity does not guarantee enrollment eligibility. Verify attendance boundaries and admission requirements with the relevant school board before making a decision.
Estimate Tool
Mortgage Payment Calculator
Estimate monthly principal and interest, then add common carrying costs for a clearer planning number.
Down Payment
$195,000
Mortgage Amount
$780,000
Principal + Interest
$4,510 / mo
5-Year Term Payments
$270,597
Estimated Monthly Carrying Cost
$5,160
Includes principal, interest, property tax, condo fees, and heating estimates.
This is a planning estimate only. It excludes mortgage insurance, lender qualification rules, legal fees, insurance, utilities beyond heating, and other closing or ownership costs.
Helpful Guide
Buying advice and document help
If you are planning a purchase, it helps to understand the buyer process and keep your financing and closing documents organized.
Similar Homes Nearby