
Newmarket
Detached in Newmarket
$825,000
781 PAM CRESCENT, Newmarket, L3Y5B7
MLS Number: N13851704
Beds
4
Baths
3
Listing
For Sale
Type
Detached
Square Feet
1,100 - 1,500
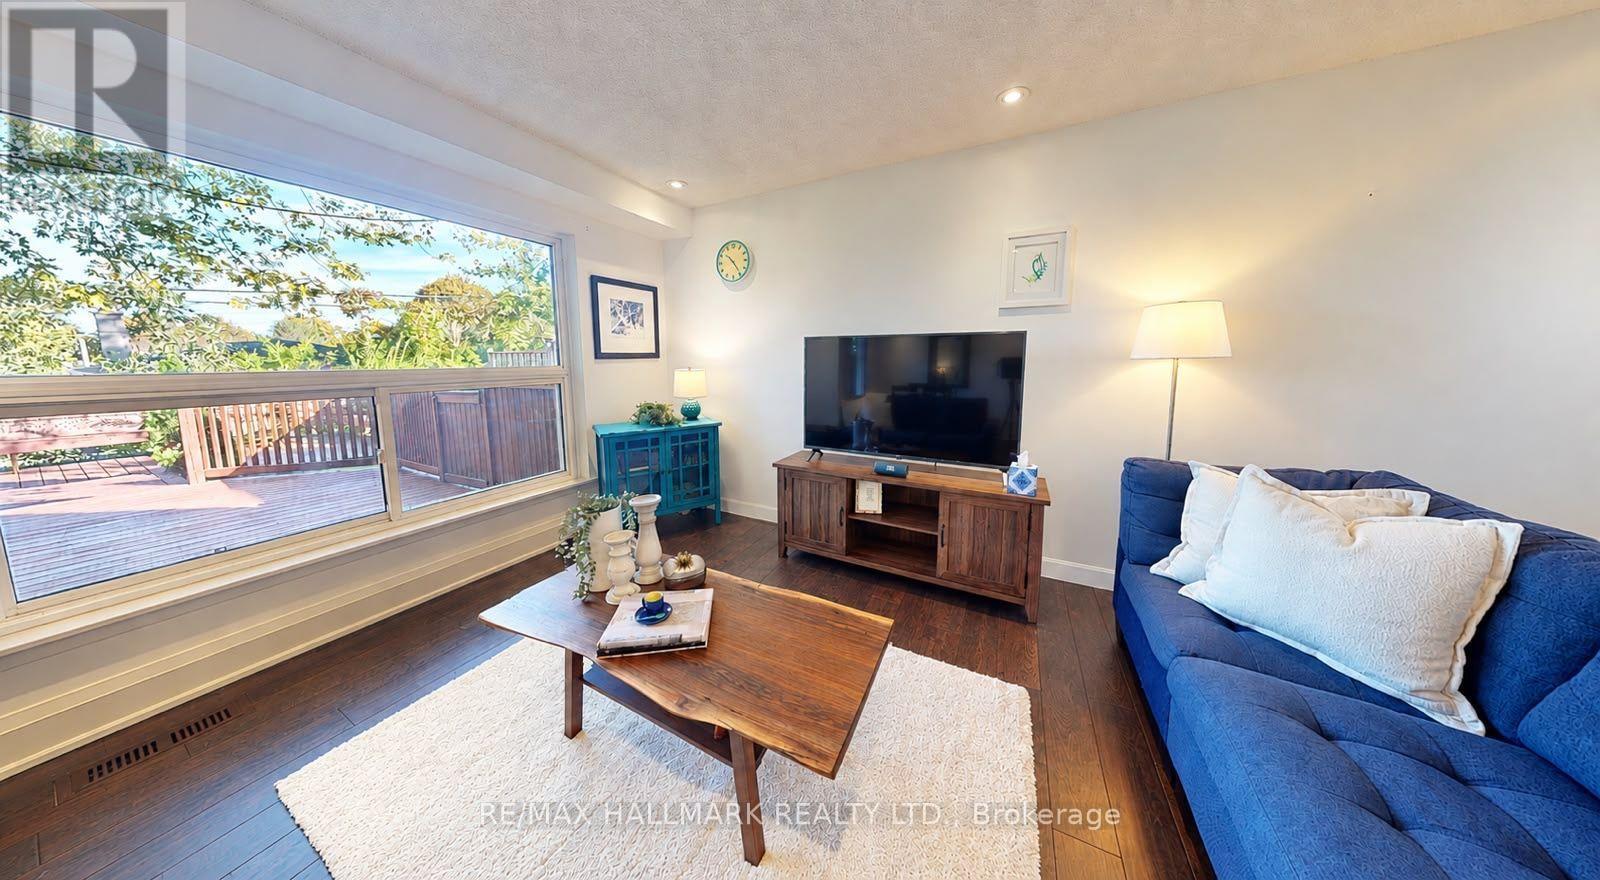
Stylish & Cozy Upgraded Home with Stunning Outdoor Living! Welcome to this beautifully renovated residence featuring an open-concept main level flooded with natural light and elegance. Gleaming hardwood floors flow throughout, leading to a custom chef's kitchen with a large island, stainless steel appliances, and high-end quartz countertops. Both bathrooms have been tastefully updated with modern finishes. The separate entrance finished basement offers exceptional versatility with its own kitchen and bathroom-ideal for extended family, guests, or rental income potential. Step outside to your entertainer's dream: a newly built, illuminated deck overlooking a spacious, low-maintenance backyard with breathtaking daily sunset views. ADT security system. Located in a fantastic family-friendly neighbourhood, this home is just steps to parks, top-rated schools, and convenient transit access including GO and Highway 404. No sidewalk ensures added privacy and a quiet streetscape. Don't miss this rare opportunity to own a stylish, upgraded home in a prime location!
Location
View this property on the map
781 PAM CRESCENT, Newmarket, L3Y5B7
Nearby Schools
Schools near 781 PAM CRESCENT
Distances are measured in a straight line from this property.
Meadowbrook Public School
Elementary school · Grades JK-8
York Region DSB
233 Patterson St, Newmarket, Ontario, L3Y3L5
Huron Heights Secondary School
Secondary school · Grades 9-12
York Region DSB
40 Huron Heights Dr, Newmarket, Ontario, L3Y3J9
Glen Cedar Public School
Elementary school · Grades JK-8
York Region DSB
915 Wayne Dr, Newmarket, Ontario, L3Y5W1
Mazo De La Roche Public School
Elementary school · Grades 1-8
York Region DSB
860 Arnold Cres, Newmarket, Ontario, L3Y2E2
St Elizabeth Seton Catholic Elementary School
Elementary school · Grades JK-8
York CDSB
960 Leslie Valley Dr, Newmarket, Ontario, L3Y8B3
Sacred Heart Catholic High School
Secondary school · Grades 9-12
York CDSB
908 Lemar Rd, Newmarket, Ontario, L3Y1R9
Prince Charles Public School
Elementary school · Grades JK-8
York Region DSB
684 Srigley St, Newmarket, Ontario, L3Y1W9
Denne Public School
Elementary school · Grades JK-8
York Region DSB
330 Burford St, Newmarket, Ontario, L3Y6L1
Proximity does not guarantee enrollment eligibility. Verify attendance boundaries and admission requirements with the relevant school board before making a decision.
Estimate Tool
Mortgage Payment Calculator
Estimate monthly principal and interest, then add common carrying costs for a clearer planning number.
Down Payment
$165,000
Mortgage Amount
$660,000
Principal + Interest
$3,816 / mo
5-Year Term Payments
$228,967
Estimated Monthly Carrying Cost
$4,466
Includes principal, interest, property tax, condo fees, and heating estimates.
This is a planning estimate only. It excludes mortgage insurance, lender qualification rules, legal fees, insurance, utilities beyond heating, and other closing or ownership costs.
Helpful Guide
Buying advice and document help
If you are planning a purchase, it helps to understand the buyer process and keep your financing and closing documents organized.
Similar Homes Nearby