
Richmond Hill
Detached in Richmond Hill
$5,700,000
8 BAYVIEW PARK LANE, Richmond Hill, L4E3G1
MLS Number: N13086334
Beds
6
Baths
8
Listing
For Sale
Type
Detached
Square Feet
5,000 - 100,000
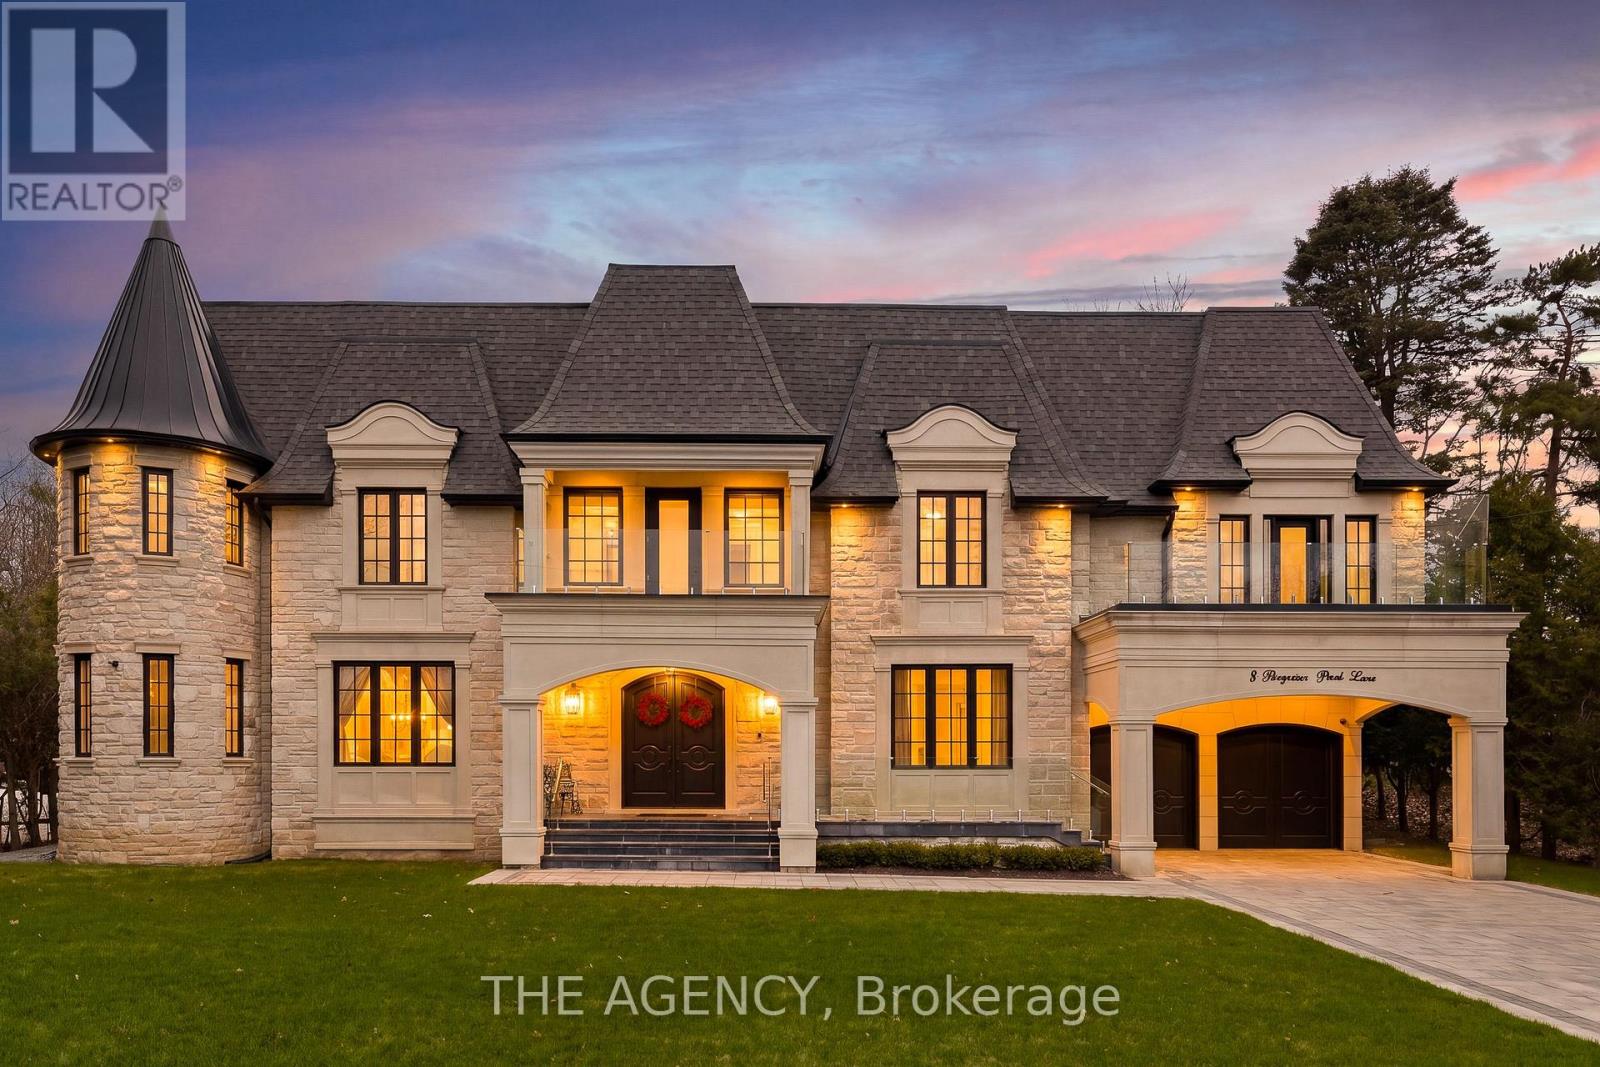
Set within the prestigious Lake Wilcox community and backing directly onto the water, this custom-built 5+1 bedroom residence offers a rare blend of scale, setting, and architectural detail. A grand foyer introduces the home with an ornate double staircase that makes an immediate statement, complemented by an intricate skylight that draws natural light through the space. The main level is thoughtfully designed for both everyday living and formal entertaining, anchored by a well-appointed kitchen featuring premium Miele appliances and seamless flow into the principal rooms. An in-home elevator provides convenient access to all levels. Upstairs, five spacious bedrooms offer comfort and privacy, while the additional two bedrooms in the lower level create flexibility for extended family or guests. The fully finished basement is designed for entertaining, complete with a bar and a walk-up to the backyard. Positioned in one of Richmond Hill's most sought-after neighbourhoods, just moments to Lake Wilcox, parks, and amenities, this is a home that combines a standout location with timeless design.
Location
View this property on the map
8 BAYVIEW PARK LANE, Richmond Hill, L4E3G1
Nearby Schools
Schools near 8 BAYVIEW PARK LANE
Distances are measured in a straight line from this property.
Bond Lake Public School
Elementary school · Grades JK-8
York Region DSB
245 Old Colony Road, Richmond Hill, Ontario, L4E5B9
Lake Wilcox Public School
Elementary school · Grades JK-8
York Region DSB
80 Wildwood Ave, Richmond Hill, Ontario, L4E3B5
Our Lady of the Annunciation Catholic Elementary School
Elementary school · Grades JK-8
York CDSB
30 Bayswater Ave, Richmond Hill, Ontario, L4E2L3
Académie de la Moraine
Elementary school · Grades JK-6
CS Viamonde
13200 Yonge rue, Richmond Hill, Ontario, L4E2T2
MacLeod's Landing Public School
Elementary school · Grades JK-8
York Region DSB
195 Silver Maple Rd, Richmond Hill, Ontario, L4E4Z1
Oak Ridges Public School
Elementary school · Grades JK-8
York Region DSB
160 Coons Rd, Richmond Hill, Ontario, L4E2P7
Kettle Lakes Public School
Elementary school · Grades JK-8
York Region DSB
62 Kingshill Rd, Richmond Hill, Ontario, L4E4X5
Windham Ridge Public School
Elementary school · Grades 1-8
York Region DSB
32 Red Cardinal Trail, Richmond Hill, Ontario, L4E3Y4
Proximity does not guarantee enrollment eligibility. Verify attendance boundaries and admission requirements with the relevant school board before making a decision.
Estimate Tool
Mortgage Payment Calculator
Estimate monthly principal and interest, then add common carrying costs for a clearer planning number.
Down Payment
$1,140,000
Mortgage Amount
$4,560,000
Principal + Interest
$26,366 / mo
5-Year Term Payments
$1,581,953
Estimated Monthly Carrying Cost
$27,016
Includes principal, interest, property tax, condo fees, and heating estimates.
This is a planning estimate only. It excludes mortgage insurance, lender qualification rules, legal fees, insurance, utilities beyond heating, and other closing or ownership costs.
Helpful Guide
Buying advice and document help
If you are planning a purchase, it helps to understand the buyer process and keep your financing and closing documents organized.
Similar Homes Nearby