Loading listings
Searching the latest homes for you.

Loading listings
Searching the latest homes for you.
Toronto
$4,838,000
8 CANARY CRESCENT, Toronto, M2K1Z1
MLS Number: C13823792
Beds
5
Baths
7
Listing
For Sale
Type
Detached
Square Feet
3,500 - 5,000
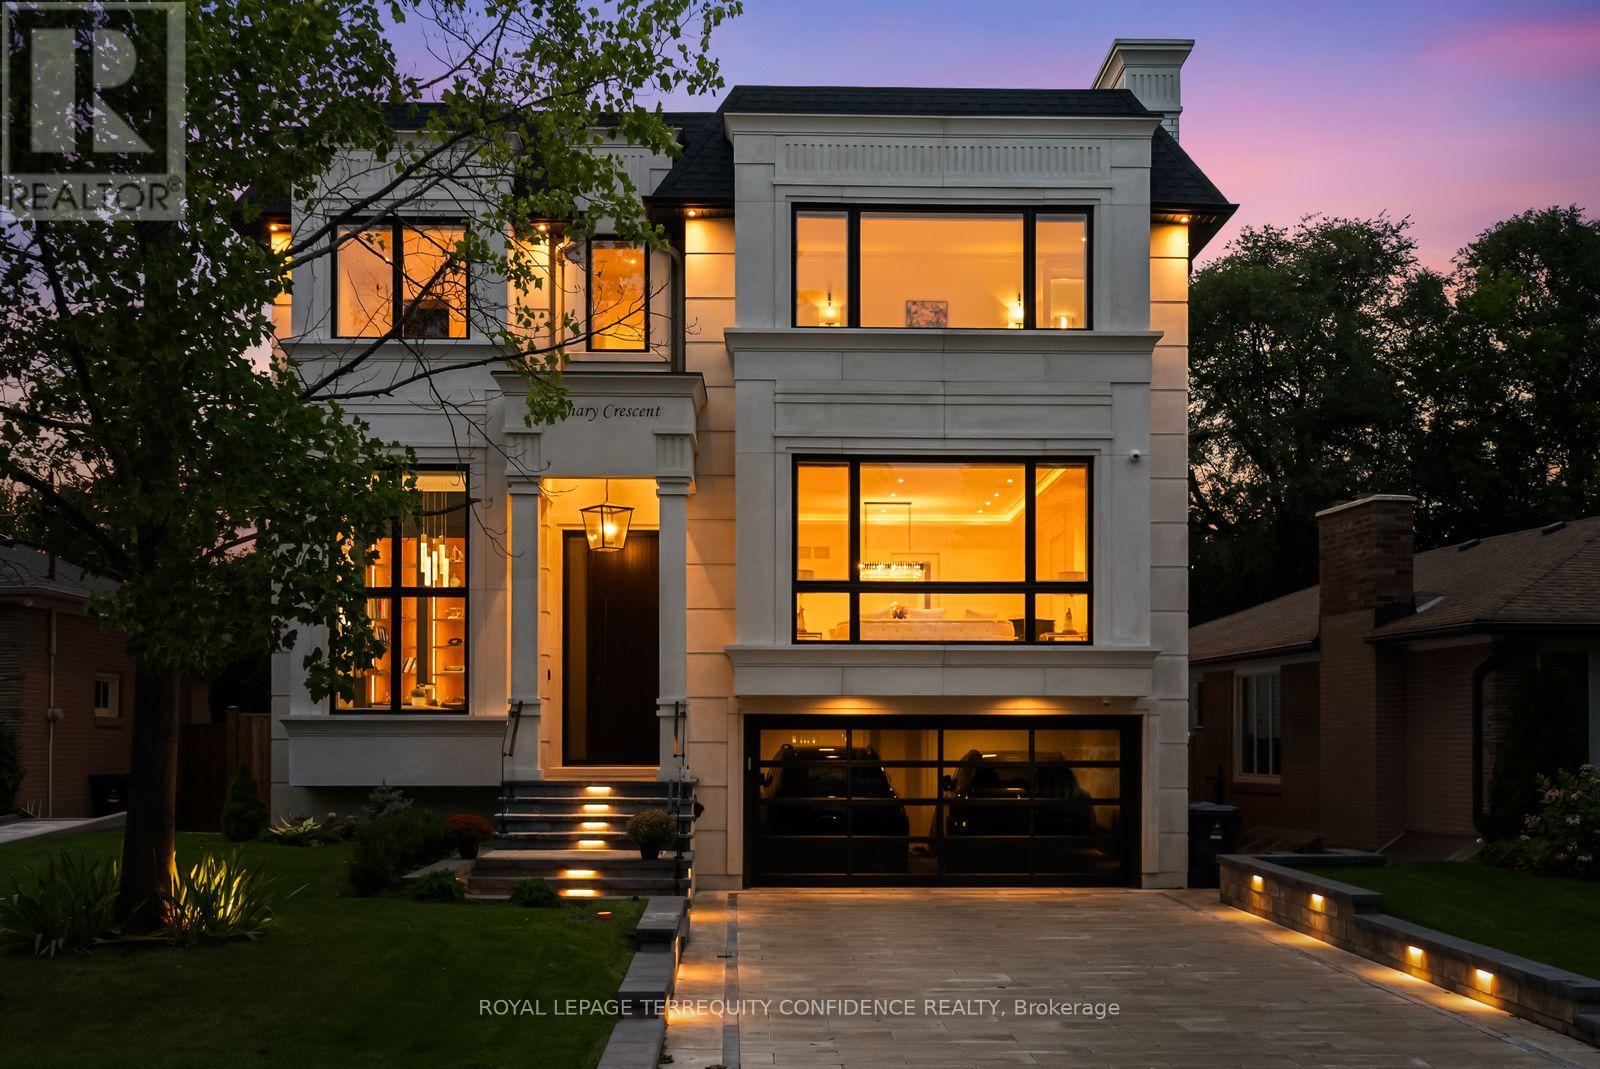
Tucked away on a quiet crescent in the heart of Bayview Village, this fine residence offers luxurious design, owner-built quality and convenience with a snow-melting driveway and four-stop elevator. Step inside and you will be greeted with a wide and welcoming foyer and main floor office with soaring 14' ceilings, wall paneling and built-in shelves. Living room with gas fireplace, herringbone wide plank engineered hardwood floors, tray ceiling and cove lighting showcases an utmost luxurious impression. Spacious dining room connects to the main kitchen through a convenient second kitchen with its own cooktop and sink. Main kitchen is spacious and thoughtfully finished with porcelain flooring, built-in Miele appliances and slab centre-island, countertops and backsplash. Sizable family room with coffered ceiling, gas fireplace and built-in shelves seamlessly connects to the breakfast area, overlooking through a beautiful picture window the serene backyard and swimming pool. Upstairs, four large bedrooms, Primary with walk-out balcony, 6-piece heated-floor ensuite adorned with high-end plumbing fixtures and large walk-in closet, all bedrooms with their own ensuites. Elevator with 3 stops connects all floors. Basement features fifth bedroom with its own ensuite bath, large recreation area with heated floors, wet bar, exercise room and walk-out to the backyard and pool. Garage entry thoughtfully appointed with an abundance of closet space. Experience the finest of Bayview Village living at a convenient yet tranquil location.
Location
8 CANARY CRESCENT, Toronto, M2K1Z1
Nearby Schools
Distances are measured in a straight line from this property.
Finch Public School
Elementary school · Grades JK-5
Toronto DSB
277 Finch Ave E, Toronto, Ontario, M2N4S3
Bayview Middle School
Elementary school · Grades 6-8
Toronto DSB
25 Bunty Lane, North York, Ontario, M2K1W4
Blessed Trinity Catholic School
Elementary school · Grades JK-8
Toronto CDSB
3205 Bayview Ave, North York, Ontario, M2K1G3
Hollywood Public School
Elementary school · Grades JK-6
Toronto DSB
360 Hollywood Ave, North York, Ontario, M2N3L4
Elkhorn Public School
Elementary school · Grades JK-5
Toronto DSB
10 Elkhorn Dr, North York, Ontario, M2K1J3
St Gabriel Catholic School
Elementary school · Grades JK-8
Toronto CDSB
396 Spring Garden Ave, Toronto, Ontario, M2N3H5
Cummer Valley Middle School
Elementary school · Grades 6-8
Toronto DSB
70 Maxome Ave, North York, Ontario, M2M3K1
Lester B Pearson Elementary School
Elementary school · Grades JK-8
Toronto DSB
7 Snowcrest Ave, Toronto, Ontario, M2K2K5
Proximity does not guarantee enrollment eligibility. Verify attendance boundaries and admission requirements with the relevant school board before making a decision.
Estimate Tool
Estimate monthly principal and interest, then add common carrying costs for a clearer planning number.
Down Payment
$967,600
Mortgage Amount
$3,870,400
Principal + Interest
$22,379 / mo
5-Year Term Payments
$1,342,717
Estimated Monthly Carrying Cost
$23,029
Includes principal, interest, property tax, condo fees, and heating estimates.
This is a planning estimate only. It excludes mortgage insurance, lender qualification rules, legal fees, insurance, utilities beyond heating, and other closing or ownership costs.
Helpful Guide
If you are planning a purchase, it helps to understand the buyer process and keep your financing and closing documents organized.
Similar Homes Nearby