
King
Detached in King
$1,900,000
8 CHAPEL GULLY TRAIL, King, L7B0A1
MLS Number: N13839116
Beds
4
Baths
4
Listing
For Sale
Type
Detached
Square Feet
3,500 - 5,000
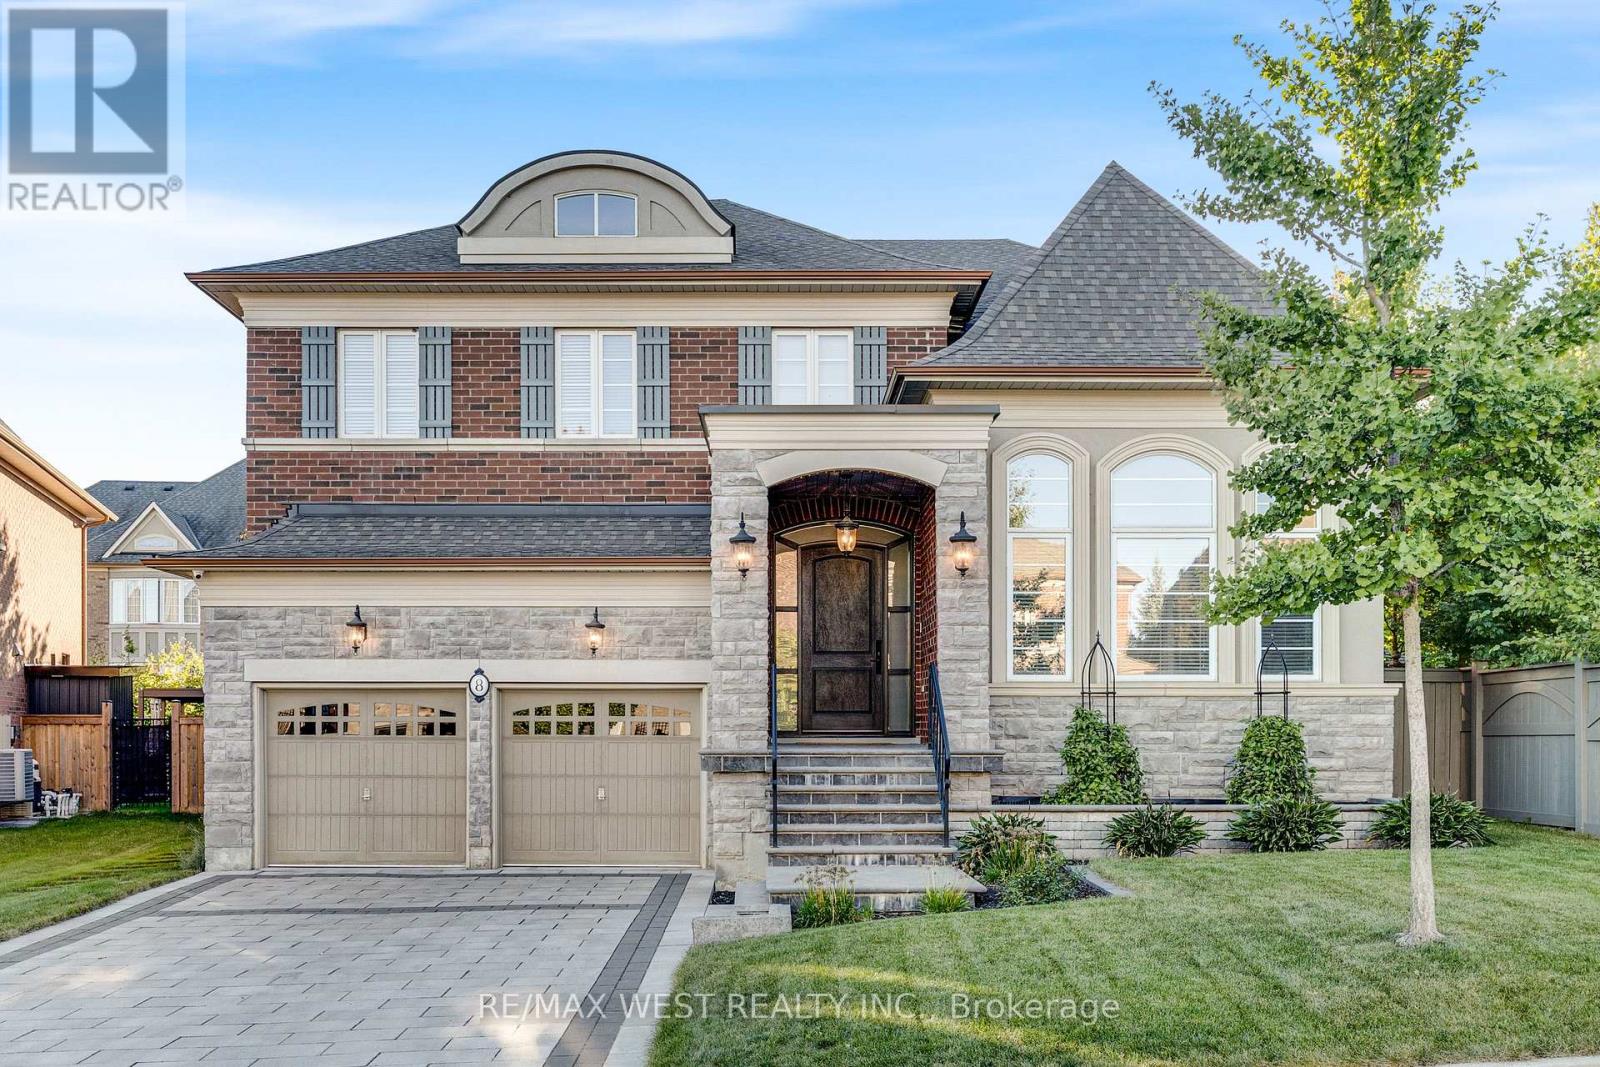
Exceptional Luxury Living on a Premium Lot! Stunning curb appeal welcomes you to this beautifully crafted and meticulously maintained residence, featuring a striking stone and brick exterior, and an impressive custom 8' arched front door with sidelights. Situated on a premium lot on a quiet street, this superb home offers over 4,000 sq. ft. above grade with a sophisticated layout designed for both everyday living and elegant entertaining. Soaring ceilings, an open staircase, and abundant natural light create an impressive sense of space. The spectacular sunken living room features an elevated ceiling, while the stunning chef-inspired Selba kitchen boasts a custom centre island, servery and walk-in pantry, flowing seamlessly into the spacious dining room with elegant coffered ceiling. The sun-filled breakfast area overlooks the grounds, while the expansive family room showcases a custom tray ceiling and gas fireplace. The main-floor laundry provides convenient access to the large tandem 3-car garage. Upstairs, the grand primary retreat features two walk-in closets with custom organizers and a luxurious 5-piece spa-inspired ensuite. Spacious second and third bedrooms share a semi-ensuite, while the fourth bedroom enjoys its own private 4-piece ensuite. Custom closet organizers throughout add exceptional storage and functionality. Outside, enjoy the beautifully paved driveway, walkways and patio, along with ample parking. Modern smart home technology enhances comfort, convenience and security. A truly exceptional home offering timeless elegance, impressive scale, and refined modern living. An incredible opportunity that must be seen to be fully appreciated!! *Some Photos AI edited. Some photos are virtually staged.
Location
View this property on the map
8 CHAPEL GULLY TRAIL, King, L7B0A1
Nearby Schools
Schools near 8 CHAPEL GULLY TRAIL
Distances are measured in a straight line from this property.
St Mary Catholic Elementary School
Elementary school · Grades JK-8
York CDSB
75 Greenside Dr, Nobleton, Ontario, L0G1N0
Nobleton Public School
Elementary school · Grades JK-8
York Region DSB
13375 Hwy 27, Nobleton, Ontario, L0G1N0
Proximity does not guarantee enrollment eligibility. Verify attendance boundaries and admission requirements with the relevant school board before making a decision.
Estimate Tool
Mortgage Payment Calculator
Estimate monthly principal and interest, then add common carrying costs for a clearer planning number.
Down Payment
$380,000
Mortgage Amount
$1,520,000
Principal + Interest
$8,789 / mo
5-Year Term Payments
$527,318
Estimated Monthly Carrying Cost
$9,439
Includes principal, interest, property tax, condo fees, and heating estimates.
This is a planning estimate only. It excludes mortgage insurance, lender qualification rules, legal fees, insurance, utilities beyond heating, and other closing or ownership costs.
Helpful Guide
Buying advice and document help
If you are planning a purchase, it helps to understand the buyer process and keep your financing and closing documents organized.
Similar Homes Nearby