
Toronto
Detached in Toronto
$1,290,000
8 DAVIES CRESCENT, Toronto, M4J2X5
MLS Number: E13825114
Beds
5
Baths
2
Listing
For Sale
Type
Detached
Square Feet
1,100 - 1,500
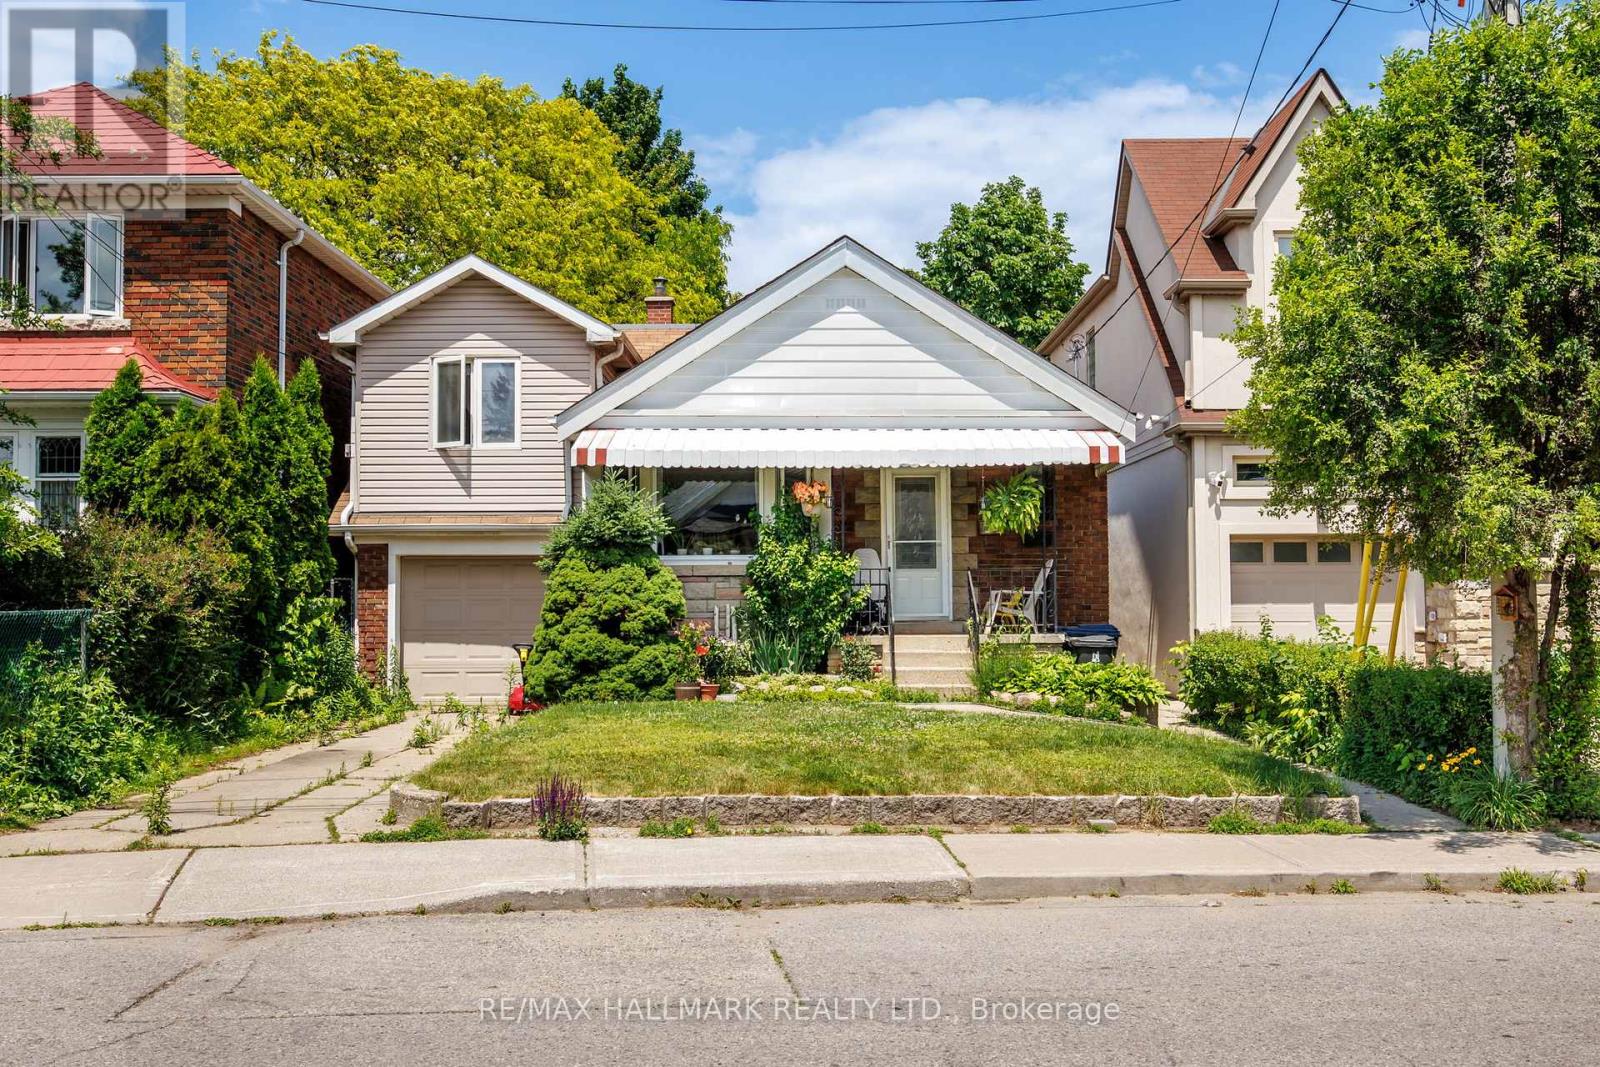
Well-maintained 1 1/2-storey detached home offering 3+2 bedrooms and over 2,000 sq. ft. of finished living space, including the lower level. The bright main floor features an open living and dining area with plenty of room for everyday living. Large windows bring natural light into the living space. The kitchen has a pass-through overlooking the living area, keeping the rooms connected. Upstairs, the spacious primary bedroom opens onto a private balcony overlooking the deep, tree-lined backyard, alongside two additional bedrooms. There's also room in the primary bedroom for a sitting area or workspace. The finished lower level offers a large recreation area, second kitchen, two bedrooms and a separate entrance, providing flexibility for extended family living. Outside, enjoy a generous lawn framed by mature trees and a backyard deck for relaxing or entertaining. The home also has a tandem garage with room for two or more cars and a two-car driveway. Set on a quiet crescent in East York, the home offers a peaceful residential setting close to parks, schools, local shops and restaurants, with TTC access for trips across the city.
Location
View this property on the map
8 DAVIES CRESCENT, Toronto, M4J2X5
Nearby Schools
Schools near 8 DAVIES CRESCENT
Distances are measured in a straight line from this property.
William Burgess Elementary School
Elementary school · Grades JK-5
Toronto DSB
100 Torrens Ave, East York, Ontario, M4J2P5
Holy Cross Catholic School
Elementary school · Grades JK-8
Toronto CDSB
299 A Donlands Ave, Toronto, Ontario, M4J3R7
Diefenbaker Elementary School
Elementary school · Grades JK-5
Toronto DSB
175 Plains Rd, East York, Ontario, M4J2R2
Fraser Mustard Early Learning Academy
Elementary school · Grades JK-3
Toronto DSB
82 Thorncliffe Park Drive, Toronto, Ontario, M4H0A2
Cosburn Middle School
Elementary school · Grades 6-8
Toronto DSB
520 Cosburn Ave, East York, Ontario, M4J2P1
Thorncliffe Park Public School
Elementary school · Grades 1-5
Toronto DSB
80 Thorncliffe Park Dr, East York, Ontario, M4H1K3
Chester Elementary School
Elementary school · Grades JK-5
Toronto DSB
115 Gowan Ave, East York, Ontario, M4K2E4
Westwood Middle School
Elementary school · Grades 6-8
Toronto DSB
994 Carlaw Ave, Toronto, Ontario, M4K3M6
Proximity does not guarantee enrollment eligibility. Verify attendance boundaries and admission requirements with the relevant school board before making a decision.
Estimate Tool
Mortgage Payment Calculator
Estimate monthly principal and interest, then add common carrying costs for a clearer planning number.
Down Payment
$258,000
Mortgage Amount
$1,032,000
Principal + Interest
$5,967 / mo
5-Year Term Payments
$358,021
Estimated Monthly Carrying Cost
$6,617
Includes principal, interest, property tax, condo fees, and heating estimates.
This is a planning estimate only. It excludes mortgage insurance, lender qualification rules, legal fees, insurance, utilities beyond heating, and other closing or ownership costs.
Helpful Guide
Buying advice and document help
If you are planning a purchase, it helps to understand the buyer process and keep your financing and closing documents organized.
Similar Homes Nearby